Built by Mattamy Homes - The Gifford - Available - November! The Gifford by Mattamy Homes is designed for open space and easy flow, creating a layout that feels both relaxed and connected. At the center of the home, the European kitchen features a large island, walk-in pantry, and a streamlined design that overlooks the dining area and expansive Great Room. Natural light fills the main living space, while a covered patio just off the dining area extends the home outdoors for year-round enjoyment. A powder bath near the foyer adds everyday convenience for guests. Upstairs, the layout is thoughtfully arranged with a private primary suite and two secondary bedrooms, along with a fourth bedroom in place of the loft, offering added flexibility for family or guests. The primary suite features a spa-inspired bathroom and a spacious walk-in closet, with the nearby laundry room enhancing daily convenience. With its open design, European kitchen, and flexible bedroom layout, the Gifford delivers a comfortable balance of style, function .This Mattamy Home is ENERGY STAR® certified with ENERGY STAR® certified Whirlpool® appliances, and Ecobee4 smart thermostat for energy savings.
New construction
$373,190
165 Ashbrook St, Little Elm, TX 75068
4beds
2,263sqft
Single Family Residence
Built in 2026
4,660 Square Feet Lot
$366,800 Zestimate®
$165/sqft
$75/mo HOA
What's special
Spacious walk-in closetEuropean kitchenLarge islandFlexible bedroom layoutWalk-in pantryPrivate primary suiteSpa-inspired bathroom
- 61 days |
- 323 |
- 33 |
Zillow last checked:
Listing updated:
Listed by:
Karla Davis 0473068 972-338-5441,
Pinnacle Realty Advisors 972-338-5441
Source: NTREIS,MLS#: 21274826
Loading...
Facts & features
Interior
Bedrooms & bathrooms
- Bedrooms: 4
- Bathrooms: 3
- Full bathrooms: 2
- 1/2 bathrooms: 1
Primary bedroom
- Features: Dual Sinks, Linen Closet, Walk-In Closet(s)
- Level: Second
- Dimensions: 16 x 13
Bedroom
- Level: Second
- Dimensions: 11 x 10
Bedroom
- Features: Walk-In Closet(s)
- Level: Second
- Dimensions: 13 x 10
Bedroom
- Level: Second
- Dimensions: 15 x 13
Dining room
- Level: First
- Dimensions: 12 x 8
Half bath
- Level: First
- Dimensions: 12 x 4
Kitchen
- Features: Breakfast Bar, Built-in Features, Kitchen Island, Solid Surface Counters, Walk-In Pantry
- Level: First
- Dimensions: 12 x 13
Living room
- Level: First
- Dimensions: 16 x 22
Heating
- Central, ENERGY STAR Qualified Equipment, Zoned
Cooling
- Central Air, Electric, ENERGY STAR Qualified Equipment, Zoned
Appliances
- Included: Some Gas Appliances, Dishwasher, Electric Range, Gas Cooktop, Disposal, Plumbed For Gas, Tankless Water Heater
- Laundry: Washer Hookup, Dryer Hookup, ElectricDryer Hookup
Features
- Decorative/Designer Lighting Fixtures, High Speed Internet, Kitchen Island, Open Floorplan, Pantry, Cable TV, Walk-In Closet(s)
- Flooring: Carpet, Ceramic Tile, Laminate
- Has basement: No
- Has fireplace: No
Interior area
- Total interior livable area: 2,263 sqft
Video & virtual tour
Property
Parking
- Total spaces: 2
- Parking features: Door-Single, Garage Faces Front, Garage, Garage Door Opener
- Attached garage spaces: 2
Features
- Levels: Two
- Stories: 2
- Patio & porch: Covered
- Exterior features: Rain Gutters
- Pool features: None, Community
- Fencing: Wood
- Body of water: Lewisville
Lot
- Size: 4,660 Square Feet
- Dimensions: 40'
- Features: Interior Lot, Landscaped, Subdivision, Sprinkler System
Details
- Parcel number: R1035967
Construction
Type & style
- Home type: SingleFamily
- Architectural style: Traditional,Detached
- Property subtype: Single Family Residence
Materials
- Brick, Radiant Barrier, Rock, Stone
- Roof: Composition
Condition
- New construction: Yes
- Year built: 2026
Utilities & green energy
- Sewer: Public Sewer
- Water: Public
- Utilities for property: Natural Gas Available, Sewer Available, Separate Meters, Underground Utilities, Water Available, Cable Available
Community & HOA
Community
- Features: Clubhouse, Playground, Pool, Trails/Paths, Community Mailbox, Curbs, Sidewalks
- Security: Carbon Monoxide Detector(s), Smoke Detector(s)
- Subdivision: Spiritas Ranch
HOA
- Has HOA: Yes
- Services included: All Facilities, Association Management, Maintenance Grounds
- HOA fee: $900 annually
- HOA name: Essex
- HOA phone: 972-428-2030
Location
- Region: Little Elm
Financial & listing details
- Price per square foot: $165/sqft
- Date on market: 5/19/2026
- Cumulative days on market: 62 days
- Listing terms: Cash,Conventional,FHA,VA Loan
- Exclusions: Gifford
Estimated market value
$366,800
$348,000 - $385,000
$2,688/mo
Price history
| Date | Event | Price |
|---|---|---|
| 5/19/2026 | Listed for sale | $373,190$165/sqft |
Source: NTREIS #21274826 Report a problem | ||
Public tax history
Tax history is unavailable.
Monthly payment
Est. payment
Payment breakdown
Explore the cost of this home by adjusting the details. Changes won't be saved.Climate risks
Neighborhood: 75068
Nearby schools
GreatSchools rating
- 3/10Providence Elementary SchoolGrades: PK-5Distance: 0.8 mi
- 5/10Rodriguez MiddleGrades: 6-8Distance: 1.8 mi
- 4/10Ray E Braswell High SchoolGrades: 9-12Distance: 2.8 mi
Schools provided by the listing agent
- Elementary: Fred Hill
- Middle: Rodriguez
- High: Ray Braswell
- District: Denton ISD
Source: NTREIS. This data may not be complete. We recommend contacting the local school district to confirm school assignments for this home.
- $380,0623 bd3 ba2.3k sqft169 Ashbrook St, Little Elm, TX 75068Pending

- $338,5453 bd2 ba1.8k sqft161 Ashbrook St, Little Elm, TX 75068Pending

- $--3 bd3 ba2.2k sqft160 Ashbrook St, Little Elm, TX 75068Sold

- $--4 bd3 ba2.3k sqft168 Ashbrook St, Little Elm, TX 75068Sold
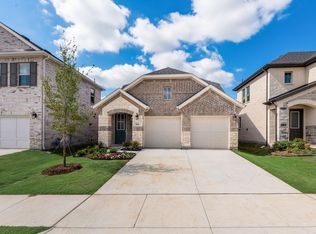
- $--3 bd2 ba1.8k sqft153 Ashbrook St, Little Elm, TX 75068Sold
- $--3 bd3 ba2k sqft164 Ashbrook St, Little Elm, TX 75068Sold
- $295,8003 bd2 ba1.5k sqft212 Ashbrook St, Little Elm, TX 75068Off Market
- $--4 bd4 ba2.6k sqft149 Ashbrook St, Little Elm, TX 75068Sold
A local agent can set up tours, give advice and negotiate with sellers.
A local lender can help you make sure your offer is ready when you are.
Similar homes
- $405,6804 bd2 ba2k sqft4112 Blackbird Ave, Little Elm, TX 75068For Sale
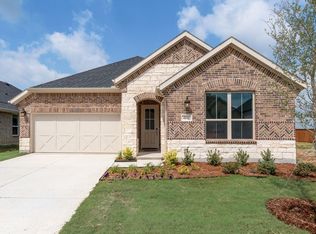 MLS ID #21235160, Karla Davis. NTREIS
 - $387,9904 bd3 ba2.2k sqft9509 Tamarack Dr, Oak Point, TX 75068New Construction
 MLS ID #21251843, Kristapher Haney. NTREIS
 - $384,9904 bd3 ba2.5k sqft4829 Silver Touch Rd, Aubrey, TX 76227New Construction
 NTREIS
 - from $378,9903 bd2 ba1.6k sqftDouglas Plan, Silverado, Aubrey, TX 76227New Construction
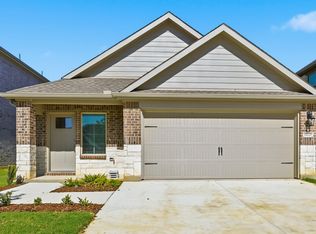 DR Horton
 - from $354,9903 bd2 ba1.3k sqftAllegra Plan, Silverado, Aubrey, TX 76227New ConstructionDR Horton
- $363,4904 bd3 ba2.1k sqft2229 Magenta Ln, Aubrey, TX 76227New ConstructionNTREIS
- from $477,9904 bd3 ba2k sqftPlan 1576 Plan, Wildridge, Oak Point, TX 75068New ConstructionAmerican Legend Homes
- $377,9904 bd3 ba2.4k sqft7712 Kingfisher Rd, Aubrey, TX 76227New ConstructionNTREIS
- from $411,9904 bd3 ba2.1k sqftHaven Plan, Silverado, Aubrey, TX 76227New ConstructionDR Horton
- from $394,9903 bd3 ba2.2k sqftLavon Plan, Timber Ridge, Corinth, TX 76210New ConstructionImpression Homes
- from $366,9904 bd3 ba2.1k sqftMulberry Plan, Belmont, Aubrey, TX 76227New ConstructionImpression Homes
- $435,0004 bd3 ba2.9k sqft9812 Fall Brook Dr, Aubrey, TX 76227For SaleMLS ID #21318289, Christie Cannon. NTREIS
- from $550,9904 bd3 ba2.7k sqftPlan 1579 Plan, Wildridge, Oak Point, TX 75068New ConstructionAmerican Legend Homes
- $375,9904 bd3 ba2.2k sqft1509 Oak Valley, Denton, TX 76209New ConstructionDR Horton
- from $419,9904 bd3 ba2k sqftViolet Plan, Silverado, Aubrey, TX 76227New ConstructionDR Horton
- from $479,9903 bd2 ba2.2k sqftPlan 1522 Plan, Wildridge, Oak Point, TX 75068New ConstructionAmerican Legend Homes
- from $379,9904 bd3 ba2.2k sqftMidland Plan, Audra Oaks, Denton, TX 76209New ConstructionDR Horton
- $375,9904 bd3 ba2.2k sqft1425 Oak Valley, Denton, TX 76209New ConstructionDR Horton
- from $462,9903 bd2 ba1.8k sqftPlan 1575 Plan, Wildridge, Oak Point, TX 75068New ConstructionAmerican Legend Homes
- from $379,9904 bd3 ba1.8k sqftConroe Plan, Timber Ridge, Corinth, TX 76210New ConstructionImpression Homes
