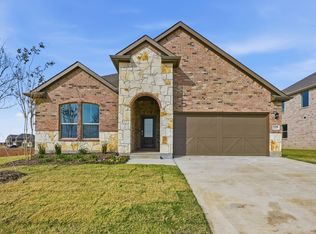
Step inside to a gorgeous entryway with soaring ceilings and abundant natural light that creates a warm, inviting atmosphere. The upgraded kitchen is designed for both everyday living and entertaining, featuring an island and a breakfast bar, ample cabinetry, and an open layout overlooking the dining area and spacious living room. The functional floor plan includes an oversized primary suite on the main level, along with a secondary bedroom and full bath—ideal for guests or multigenerational living. Upstairs, you'll find a huge loft, two additional bedrooms, generous storage, and a large flex room currently used as a home office that could easily serve as a media room, game room, playroom, or fitness space. Outside, the oversized backyard offers a covered patio and endless possibilities for entertaining, gardening, or creating your dream outdoor retreat. With its like-new condition, flexible layout, and incredible community amenities, this home is the perfect blend of comfort, style, and convenience.
For sale
$435,000
9812 Fall Brook Dr, Aubrey, TX 76227
4beds
2,936sqft
Single Family Residence
Built in 2024
6,141 Square Feet Lot
$-- Zestimate®
$148/sqft
$75/mo HOA
What's special
Oversized backyardAbundant natural lightCovered patioGenerous storageAmple cabinetryWarm inviting atmosphereUpgraded kitchen
- 53 days
- 87
- 5
Zillow last checked:
Listing updated:
Listed by:
Christie Cannon 0456906 972-215-7747,
LPT Realty LLC 972-215-7747,
Jamie Dehaven 0705689 608-209-7302,
LPT Realty LLC
Source: NTREIS,MLS#: 21318289
Facts & features
Interior
Bedrooms & bathrooms
- Bedrooms: 4
- Bathrooms: 3
- Full bathrooms: 3
Primary bedroom
- Features: Ceiling Fan(s), En Suite Bathroom, Walk-In Closet(s)
- Level: First
- Dimensions: 12 x 19
Bedroom
- Features: Ceiling Fan(s)
- Level: First
- Dimensions: 11 x 12
Bedroom
- Features: Ceiling Fan(s)
- Level: Second
- Dimensions: 15 x 11
Bedroom
- Features: Ceiling Fan(s)
- Level: Second
- Dimensions: 15 x 10
Primary bathroom
- Features: Built-in Features, Dual Sinks, En Suite Bathroom, Garden Tub/Roman Tub, Separate Shower
- Level: First
- Dimensions: 10 x 11
Dining room
- Level: First
- Dimensions: 10 x 10
Dining room
- Level: First
- Dimensions: 12 x 11
Other
- Features: Built-in Features
- Level: First
- Dimensions: 8 x 4
Other
- Level: Second
- Dimensions: 5 x 8
Kitchen
- Features: Breakfast Bar, Built-in Features, Dual Sinks, Eat-in Kitchen, Granite Counters, Kitchen Island, Pantry
- Level: First
- Dimensions: 12 x 16
Laundry
- Level: First
- Dimensions: 7 x 5
Living room
- Features: Ceiling Fan(s), Fireplace
- Level: First
- Dimensions: 15 x 20
Loft
- Features: Ceiling Fan(s)
- Level: Second
- Dimensions: 17 x 16
Office
- Level: Second
- Dimensions: 18 x 11
Heating
- Central
Cooling
- Central Air, Ceiling Fan(s)
Appliances
- Included: Dishwasher, Disposal, Gas Oven, Gas Range, Microwave
- Laundry: Laundry in Utility Room
Features
- Built-in Features, Decorative/Designer Lighting Fixtures, Eat-in Kitchen, Granite Counters, High Speed Internet, Kitchen Island, Loft, Open Floorplan, Pantry, Cable TV, Walk-In Closet(s)
- Flooring: Carpet, Luxury Vinyl Plank, Tile
- Windows: Window Coverings
- Has basement: No
- Number of fireplaces: 1
- Fireplace features: Electric, Living Room
Interior area
- Total interior livable area: 2,936 sqft
Video & virtual tour
Property
Parking
- Total spaces: 2
- Parking features: Driveway, Garage Faces Front, Garage
- Attached garage spaces: 2
Features
- Levels: Two
- Stories: 2
- Patio & porch: Patio, Covered
- Exterior features: Lighting, Private Yard, Rain Gutters
- Pool features: None
- Fencing: Back Yard,Fenced,Privacy,Wood
Lot
- Size: 6,141 Square Feet
- Features: Back Yard, Interior Lot, Lawn, Landscaped, Subdivision, Few Trees
Details
- Parcel number: R1008926
Construction
Type & style
- Home type: SingleFamily
- Architectural style: Traditional,Detached
- Property subtype: Single Family Residence
Materials
- Brick, Rock, Stone
- Foundation: Slab
- Roof: Composition
Condition
- Year built: 2024
Utilities & green energy
- Sewer: Public Sewer
- Water: Public
- Utilities for property: Electricity Available, Phone Available, Sewer Available, Water Available, Cable Available
Community & HOA
Community
- Features: Sidewalks
- Security: Smoke Detector(s)
- Subdivision: High Country Ph 1
HOA
- Has HOA: Yes
- Services included: All Facilities, Association Management
- HOA fee: $900 annually
- HOA name: Neighborhood Management, Inc.
- HOA phone: 972-359-1548
Location
- Region: Aubrey
Financial & listing details
- Price per square foot: $148/sqft
- Tax assessed value: $425,000
- Annual tax amount: $10,076
- Date on market: 7/13/2026
- Cumulative days on market: 53 days
- Listing terms: Cash,Conventional,FHA,VA Loan
Estimated market value
Not available
Estimated sales range
Not available
Not available
Price history
| Date | Event | Price |
|---|---|---|
| 7/13/2026 | Listed for sale | $435,000$148/sqft |
Source: NTREIS #21318289 Report a problem | ||
Public tax history
| Year | Property taxes | Tax assessment |
|---|---|---|
| 2025 | $10,076 +460.5% | $425,000 +468.1% |
| 2024 | $1,798 +19.8% | $74,809 +20% |
| 2023 | $1,501 | $62,341 |
Find assessor info on the county website
Monthly payment
Est. payment
Payment breakdown
Explore the cost of this home by adjusting the details. Changes won't be saved.Climate risks
Neighborhood: 76227
Nearby schools
Schools provided by the listing agent
- Elementary: Pete and Myra West
- Middle: Aubrey
- High: Aubrey
- District: Aubrey ISD
Source: NTREIS. This data may not be complete. We recommend contacting the local school district to confirm school assignments for this home.

Similar homes
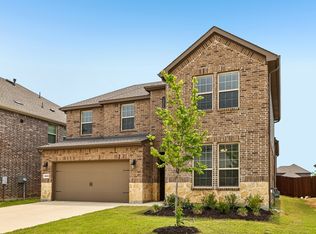
- $435,0005 bd4 ba3.4k sqft3813 Silver City Ave, Aubrey, TX 76227For Sale
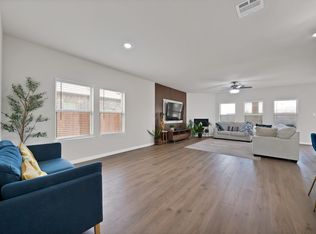 MLS ID #21300033, Reed Koenigsberg. NTREIS
 - from $432,9904 bd3 ba2.2k sqftJackson Plan, Silverado, Aubrey, TX 76227New Construction
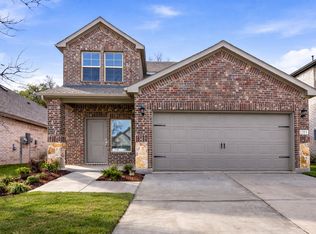 DR Horton
 - $463,9904 bd3 ba2.8k sqft9528 Bently Blvd, Aubrey, TX 76227New Construction
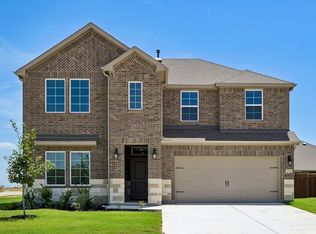 NTREIS
 - from $454,9904 bd3 ba2.5k sqftIvery II Plan, Silverado, Aubrey, TX 76227New Construction
 DR Horton
