Better than new and thoughtfully upgraded, this north-facing 4-bedroom, 3-bath, media room and game room home is move-in ready with modern convenience throughout. . The open layout features a cozy gas fireplace and smart home upgrades, including five smart switches compatible with Amazon Alexa and Google Nest.
Enjoy added functionality with a Tesla Level 2 charger, whole-home security system, WiFi-enabled garage opener, and a drinking water filtration system. All appliances and window blinds convey, making this home truly turnkey.
The home has already completed its one-year inspection, with the builder addressing any items—giving you peace of mind without the wait or uncertainty of new construction.
A perfect blend of comfort, efficiency, and smart living—this home is ready for its next owner.
Buyer and buyers agent to verify measurements, schools and all other information.
For sale
$429,000
9808 Fall Brook Dr, Aubrey, TX 76227
4beds
2,628sqft
Single Family Residence
Built in 2024
6,054 Square Feet Lot
$420,700 Zestimate®
$163/sqft
$75/mo HOA
What's special
- 26 days
- 41
- 5
Zillow last checked:
Listing updated:
Listed by:
Nicole Kern 0760856 904-982-5096,
Monument Realty 214-705-7827
Source: NTREIS,MLS#: 21354769
Facts & features
Interior
Bedrooms & bathrooms
- Bedrooms: 4
- Bathrooms: 3
- Full bathrooms: 3
Primary bedroom
- Level: First
- Dimensions: 16 x 14
Bedroom
- Level: First
- Dimensions: 10 x 12
Bedroom
- Level: Second
- Dimensions: 12 x 10
Bedroom
- Level: Second
- Dimensions: 10 x 13
Breakfast room nook
- Level: First
- Dimensions: 11 x 11
Game room
- Level: Second
- Dimensions: 18 x 14
Living room
- Level: First
- Dimensions: 18 x 12
Media room
- Level: Second
- Dimensions: 13 x 10
Cooling
- Central Air, Ceiling Fan(s)
Appliances
- Included: Dryer, Dishwasher, Gas Cooktop, Microwave, Refrigerator, Tankless Water Heater, Water Purifier, Washer
Features
- Double Vanity, Kitchen Island, Open Floorplan, Pantry, Smart Home, Cable TV, Vaulted Ceiling(s), Walk-In Closet(s)
- Flooring: Carpet, Ceramic Tile
- Has basement: No
- Number of fireplaces: 1
- Fireplace features: Gas Log
Interior area
- Total interior livable area: 2,628 sqft
Video & virtual tour
Property
Parking
- Total spaces: 2
- Parking features: Driveway, Garage Faces Front
- Attached garage spaces: 2
Features
- Levels: Two
- Stories: 2
- Pool features: None
Lot
- Size: 6,054 Square Feet
Details
- Parcel number: R1008925
Construction
Type & style
- Home type: SingleFamily
- Architectural style: Detached
- Property subtype: Single Family Residence
Materials
- Foundation: Slab
- Roof: Composition
Condition
- Year built: 2024
Utilities & green energy
- Sewer: Public Sewer
- Water: Public
- Utilities for property: Sewer Available, Water Available, Cable Available
Community & HOA
Community
- Security: Security System, Carbon Monoxide Detector(s), Smoke Detector(s)
- Subdivision: High Country Ph 1
HOA
- Has HOA: Yes
- Services included: Maintenance Grounds
- HOA fee: $450 semi-annually
- HOA name: Assured Management
- HOA phone: 469-480-8000
Location
- Region: Aubrey
Financial & listing details
- Price per square foot: $163/sqft
- Tax assessed value: $417,000
- Annual tax amount: $9,886
- Date on market: 8/9/2026
- Cumulative days on market: 123 days
- Listing terms: Cash,Conventional,FHA,VA Loan
Estimated market value
$420,700
$400,000 - $442,000
$2,938/mo
Price history
| Date | Event | Price |
|---|---|---|
| 8/9/2026 | Listed for sale | $429,000$163/sqft |
Source: NTREIS #21354769 Report a problem | ||
Public tax history
| Year | Property taxes | Tax assessment |
|---|---|---|
| 2025 | $8,162 +567.8% | $417,000 +719.9% |
| 2024 | $1,222 -17.4% | $50,861 -17.2% |
| 2023 | $1,479 | $61,457 |
Find assessor info on the county website
Monthly payment
Est. payment
Payment breakdown
Explore the cost of this home by adjusting the details. Changes won't be saved.Climate risks
Neighborhood: 76227
Nearby schools
Schools provided by the listing agent
- Elementary: Jackie Fuller
- Middle: Aubrey
- High: Aubrey
- District: Aubrey ISD
Source: NTREIS. This data may not be complete. We recommend contacting the local school district to confirm school assignments for this home.

Similar homes
- $397,9004 bd3 ba2.4k sqft3808 High Country Rd, Aubrey, TX 76227For Sale
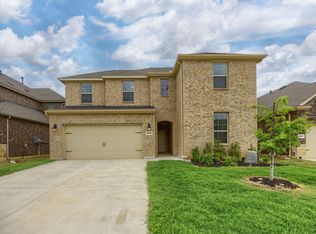 MLS ID #21373276, John Joseph. NTREIS
 - $379,9994 bd3 ba2.5k sqft3703 High Country Rd, Aubrey, TX 76227For Sale
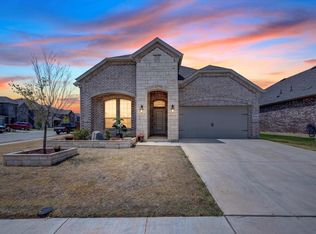 MLS ID #21372783, Yurika Soto. NTREIS
 - $435,0004 bd3 ba2.9k sqft9812 Fall Brook Dr, Aubrey, TX 76227For Sale
 MLS ID #21318289, Christie Cannon. NTREIS
 - $399,9994 bd3 ba2.4k sqft10121 Table Bluff St, Aubrey, TX 76227For Sale
 MLS ID #21287748, Brittany Smith. NTREIS
