Enjoy breathtaking mountain views from the covered deck of this contemporary 6,140-square-foot custom home situated on 1.18 acres in one of Dillon’s premier subdivisions, with 10 acres of adjacent parkland enhancing the privacy and open feel of the property. Thoughtfully designed with quality craftsmanship, modern amenities, and energy-efficient features, this well-built home offers a bright, open floor plan and exceptional attention to detail throughout. The main level provides convenient single-level living with two bedrooms and three bathrooms, including a brand-new primary en suite featuring a soaking tub, dual-head shower, and custom cabinetry. A bonus room offers flexible space ideal for an office, crafts, or hobbies. The kitchen is well-appointed with double ovens and two pantries, while the home’s natural gas service and on-demand tankless water system add comfort and efficiency. The finished walk-out basement includes two additional bedrooms and two full bathrooms, along with a spacious area perfect for a media or entertainment room. Furnishings for the downstairs includes the sofa, pool table, ping pong table, poker table and weight set. Both levels feature beautiful gas stone fireplaces, and extensive windows throughout the home fill the interior with natural light while showcasing Montana’s stunning landscape. An unfinished sauna room provides additional opportunity to customize the space to your needs. Outdoor amenities are equally impressive, including a patio wired for a hot tub, a large chicken run, drip irrigation, and an advanced 16-zone underground irrigation system. Additional highlights include 400 amp electrical service, a heated three-car garage with floor drain, generous storage spaces, a newer (2021) composite roof and low-maintenance Trex decking. The outdoor gas grill currently installed on the deck and connected to the property’s natural gas service will convey. Also, trampoline next to the deck can stay. This exceptional property combines luxury, functionality, and peaceful Montana living in a truly remarkable setting. Call for a showing today!
Sold
Price Unknown
165 Badger Dr, Dillon, MT 59725
4beds
6,140sqft
Single Family Residence
Built in 2001
1.18 Acres Lot
$1,014,100 Zestimate®
$--/sqft
$3,276 Estimated rent
Home value
$1,014,100
Estimated sales range
Not available
$3,276/mo
Zestimate® history
Owner options
List your home for rent
$3,276/mo
Rent Zestimate®
Find your next renter with Zillow Rental Manager. Plus, with online applications, you can quickly screen prospective tenants – for free.
$3,276/mo
Rent Zestimate®
Refinance and save
$220/mo
Est. payment
Refinancing to a lower rate could help reduce your monthly payments and save thousands over the life of the loan.
$220/mo
Est. payment
Explore your selling options
Work with a Zillow partner agent
Leverage their expertise and Zillow's premium Showcase listings to get your home seen by more buyers.
Get startedList with your own agent
Get your home in front of millions of buyers by listing it on Zillow.
Learn how to do itSell it yourself
Take full control of how buyers see your home on Zillow by listing For Sale by Owner (FSBO).
List your homeWhat's special
Bright open floor planModern amenitiesLow-maintenance trex deckingLarge chicken runQuality craftsmanshipOn-demand tankless water systemGenerous storage spaces
Zillow last checked:
Listing updated:
Listed by:
Pam Neumeyer 406-925-0292,
Venture West Realty
Bought with:
Dyle Stoddard, RBS-92305
Beaverhead Home and Ranch RE
Source: Big Sky Country MLS,MLS#: 411555Originating MLS: Big Sky Country MLS
Facts & features
Interior
Bedrooms & bathrooms
- Bedrooms: 4
- Bathrooms: 5
- Full bathrooms: 4
- 1/2 bathrooms: 1
Rooms
- Room types: Dining Room, Garage, Half Bath, Kitchen, Laundry, Living Room, Office, Family Room
Bedroom
- Level: Main
Den
- Level: Main
Dining room
- Level: Main
Other
- Level: Main
Garage
- Level: Main
Half bath
- Level: Main
Kitchen
- Level: Main
Laundry
- Level: Main
Living room
- Level: Main
Heating
- Baseboard, Electric
Cooling
- Ceiling Fan(s)
Appliances
- Included: Built-In Oven, Dishwasher, Refrigerator
Features
- Fireplace, Vaulted Ceiling(s), Walk-In Closet(s)
- Flooring: Partially Carpeted, Tile
- Basement: Bedroom,Rec/Family Area,Bath/Stubbed,Walk-Out Access
- Has fireplace: Yes
- Fireplace features: Basement, Gas
Interior area
- Total structure area: 6,140
- Total interior livable area: 6,140 sqft
- Finished area above ground: 3,070
Property
Parking
- Total spaces: 3
- Parking features: Attached, Garage
- Attached garage spaces: 3
Features
- Levels: One
- Stories: 1
- Patio & porch: Covered, Deck, Patio, Porch
- Exterior features: Sprinkler/Irrigation, Landscaping
- Fencing: Partial
- Has view: Yes
- View description: Mountain(s), Rural
Lot
- Size: 1.18 Acres
- Features: Lawn, Landscaped, Sprinklers In Ground
Details
- Parcel number: 0000008823
- Zoning description: None/Unknown
- Special conditions: Standard
Construction
Type & style
- Home type: SingleFamily
- Architectural style: Custom
- Property subtype: Single Family Residence
Materials
- Vinyl Siding
- Roof: Shingle
Condition
- New construction: No
- Year built: 2001
Utilities & green energy
- Sewer: Septic Tank
- Water: Well
- Utilities for property: Natural Gas Available, Septic Available, Water Available
Community & HOA
Community
- Subdivision: Fox Run in Dillon
HOA
- Has HOA: Yes
- HOA fee: $220 annually
Location
- Region: Dillon
Financial & listing details
- Annual tax amount: $5,006
- Date on market: 5/27/2026
- Cumulative days on market: 28 days
- Listing terms: Cash,3rd Party Financing
- Road surface type: Gravel
Price history
| Date | Event | Price |
|---|---|---|
| 7/17/2026 | Sold | -- |
Source: Big Sky Country MLS #411555 Report a problem | ||
| 6/24/2026 | Pending sale | $1,049,000$171/sqft |
Source: Big Sky Country MLS #411555 Report a problem | ||
| 6/14/2026 | Price change | $1,049,000-2.8%$171/sqft |
Source: Big Sky Country MLS #411555 Report a problem | ||
| 5/27/2026 | Listed for sale | $1,079,000$176/sqft |
Source: Big Sky Country MLS #411555 Report a problem | ||
Public tax history
Tax history is unavailable.
Neighborhood: 59725
Nearby homes
- $887,8004 bd5 ba6.1k sqft165 Badger Run Dr, Dillon, MT 59725Off Market
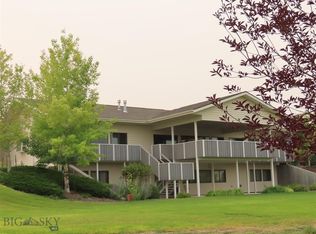
- $470,3003 bd2 ba1.8k sqft99 Badger Run Dr, Dillon, MT 59725Off Market

- $581,4004 bd2 ba1.5k sqft158 Badger Run Dr, Dillon, MT 59725Off Market
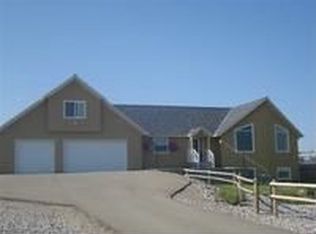
- $1,209,5007 bd7 ba6k sqft20 Fox Ct, Dillon, MT 59725Off Market
- $101,3002.2 acres158 Badger Run Dr, Dillon, MT 59725Off Market
- $704,8004 bd4 ba3.1k sqft5 Fox Ct, Dillon, MT 59725Off Market
- $495,0004 bd2 ba2.4k sqft82 Badger Run Dr, Dillon, MT 59725Off Market
- $950,0004 bd4 ba2.1k sqft15 Fox Ct, Dillon, MT 59725Off Market
Nearby schools
GreatSchools rating
- 8/10Parkview SchoolGrades: PK-5Distance: 1.9 mi
- 8/10Dillon Middle SchoolGrades: 6-8Distance: 1.9 mi
- 6/10Beaverhead County High SchoolGrades: 9-12Distance: 1.9 mi
- Montana
- Beaverhead County
- Dillon
- 59725
- 165 Badger Dr
