Skip main navigation
Off market
  • $912,700

    165 Badger Run Dr, Dillon, MT 59725

    4beds
    6,140sqft
    SingleFamily
    Built in 2003
    1.18 Acres Lot
    $912,700 Zestimate®
    $149/sqft
    $3,920 Estimated rent

    Home value

    $912,700

    $831,000 - $1.00M

    $3,920/mo

    Zestimate® history
    Loading
    Loading...

    Owner options

    List your home for rent

    $3,920/mo

    Rent Zestimate®

    Find your next renter with Zillow Rental Manager. Plus, with online applications, you can quickly screen prospective tenants – for free.

    Learn more

    $3,920/mo

    Rent Zestimate®

    Refinance and save

    $5,401/mo

    Est. payment

    Refinancing to a lower rate could help reduce your monthly payments and save thousands over the life of the loan.

    See today's rates

    $5,401/mo

    Est. payment

    Explore your selling options

    Work with a Zillow partner agent

    Leverage their expertise and Zillow's premium Showcase listings to get your home seen by more buyers.

    Get started

    List with your own agent

    Get your home in front of millions of buyers by listing it on Zillow.

    Learn how to do it

    Sell it yourself

    Take full control of how buyers see your home on Zillow by listing For Sale by Owner (FSBO).

    List your home

    What's special

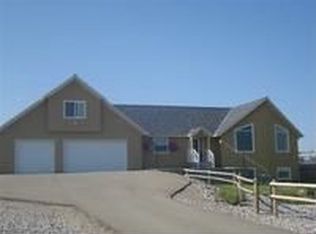
    Looking for a custom built home that is energy efficient with lots of room and many great amenities? This property has so much to offer and spacious rooms for comfortable living. Located in one of Dillon's finest subdivisions with quality built homes all around. Out of this world view to capture many mountain ranges and Beaverhead Valley. 3070 sq.ft. main level, with space planning as the main attraction. Every room is oversized, Kitchen with corona counter tops, tile flooring, two pantries, lots of windows and oversized dining area. Living room is massive that showcases the main floor rock gas fireplace. Master suite is pretty special with more windows, master bath with tub and walk in tiled shower, guest bath plus guest bedroom. On the garage side you will find a half bath, office and entrance to the 3 car 1400 sq.ft. garage with floor drain, plus hot and cold water. Basement are (3070sq.ft.) includes two guest bedroom, two bathrooms, large family room with large rock gas fireplace.

    This property is off market, which means it's not currently listed for sale or rent on Zillow. This may be different from what's available on other websites or public sources.
    Facts & features

    Interior

    Bedrooms & bathrooms
    • Bedrooms: 4
    • Bathrooms: 5
    • Full bathrooms: 4
    • 1/2 bathrooms: 1
    Heating
    • Baseboard, Electric, Gas
    Cooling
    • None
    Appliances
    • Included: Dishwasher, Dryer, Microwave, Range / Oven, Refrigerator, Washer
    Features
    • Flooring: Tile, Carpet
    • Basement: Finished
    • Has fireplace: Yes
    Interior area
    • Total interior livable area: 6,140 sqft

    Property

    Parking
    • Total spaces: 3
    • Parking features: Garage - Attached
    Features
    • Exterior features: Vinyl
    • Has view: Yes
    • View description: Mountain
    Lot
    • Size: 1.18 Acres
    Details
    • Parcel number: 18032621205080000

    Construction

    Type & style
    • Home type: SingleFamily
    • Architectural style: Conventional
    Materials
    • Frame
    • Foundation: Concrete
    • Roof: Composition
    Condition
    • Year built: 2003

    Community & neighborhood

    Location
    • Region: Dillon

    HOA & financial

    HOA
    • Has HOA: Yes
    • HOA fee: $17 monthly

    Other

    Other facts
    • Appliances: Dishwasher, Microwave, Range, Refrigerator, Dryer, Washer
    • Basement: 2 Bedrooms, Family Room, 2 Full Baths, Full Walk-Out - Finished, Fireplace/Stove, Egress Windows
    • Flooring: Partial Carpeting, Tile Floors
    • Cooling: Ceiling Fans
    • Heating: Natural Gas, Electric Baseboard
    • Interior: Gas Fireplace, Vaulted Ceiling, Walk-In Closets, Window Coverings
    • Main Level: Dining Area, Den/Office, 1 Half Bath, 2 Full Baths, Dining Room, Fireplace/Stove, Kitchen, Laundry Room, Living Room, Master Bedroom, 1 Bedroom, Garage
    • Patio Deck: Covered Porch, Covered Deck, Covered Balcony
    • Utility Services: Private Well, Septic, Natural Gas, Telephone
    • Site Improvements: Gravel Driveway, Lawn, Underground Sprinklers Yard, Landscaped Yard
    • Property Type: Residential
    • View: Valley, Rural, Farm Land, Mountains
    • Roof: Metal
    • Style: Custom
    • Zoning List: R1 - Residential Single-Household Low Density
    • Exterior: Vinyl
    • Status: Active
    • Garage Desc: Attached
    • Parcel Number: 0000008823
    • Tax Year: 2019
    • Legal: FOX RUN PHASE 1 AMENDED, S21, T07 S, R08 W, LOT 28B, ACRES 1.18
    • Tax Amount: 4505.76

    Price history

    DateEventPrice
    12/1/2020Listing removed$559,900$91/sqft
    Source: Taylor Realtors #348528 Report a problem
    7/12/2019Price change$559,900-4.5%$91/sqft
    Source: Taylor Realtors #335859 Report a problem
    7/14/2018Listed for sale$586,500$96/sqft
    Source: Best of the West Properties, Inc #323748 Report a problem

    Public tax history

    YearProperty taxesTax assessment
    2025$4,879 +8.8%$974,048 +34.9%
    2024$4,483 -2.6%$722,303
    2023$4,601 -7.2%$722,303 +12.3%
    2022$4,959 +92.1%$643,281 +29.5%
    2021$2,581 -42%$496,600 -10.4%
    2020$4,447 -3.3%$554,473
    2019$4,597 +7.9%$554,473 +10.7%
    2018$4,261 $500,697
    2017-- $500,697 +2.2%
    2016-- $489,748 -2.1%
    2015-- $500,048 +132.3%
    2014-- $215,286 -0.2%
    2013-- $215,619 0%
    2012$3,232 $215,649
    2011-- --
    2010-- --
    2009-- --
    2008-- $342,911 +15.7%
    2007-- $296,291
    2006-- $296,291 +4.8%
    2005-- $282,851
    2004-- $282,851
    2003-- $282,851

    Find assessor info on the county website

    Neighborhood: 59725

    Nearby schools

    GreatSchools rating
    Get pre-qualified for a loan
    At Zillow Home Loans, we can pre-qualify you in as little as 5 minutes with no impact to your credit score.

    An equal housing lender. NMLS #10287.
