Skip main navigation
Closed
  • $424,000

    165 Blue Sky Dr, Dayton, TN 37321

    3beds
    1,964sqft
    Residential
    Built in 2024
    0.68 Acres Lot
    $439,000 Zestimate®
    $216/sqft
    $2,106 Estimated rent

    Home value

    $439,000

    Estimated sales range

    Not available

    $2,106/mo

    Zestimate® history
    Loading
    Loading...

    Owner options

    List your home for rent

    $2,106/mo

    Rent Zestimate®

    Find your next renter with Zillow Rental Manager. Plus, with online applications, you can quickly screen prospective tenants – for free.

    Learn more

    $2,106/mo

    Rent Zestimate®

    Refinance and save

    $2,551/mo

    Est. payment

    Refinancing to a lower rate could help reduce your monthly payments and save thousands over the life of the loan.

    See today's rates

    $2,551/mo

    Est. payment

    Explore your selling options

    Work with a Zillow partner agent

    Leverage their expertise and Zillow's premium Showcase listings to get your home seen by more buyers.

    Get started

    List with your own agent

    Get your home in front of millions of buyers by listing it on Zillow.

    Learn how to do it

    Sell it yourself

    Take full control of how buyers see your home on Zillow by listing For Sale by Owner (FSBO).

    List your home

    What's special

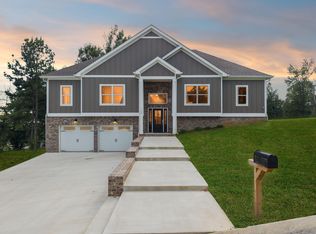
    This custom spec New Construction Home is well planned to meet every buyer's expectations that is * Site Built by a Local Builder * Ask about preferred lenders and loan credit options * Located in the inviting city of Dayton to enjoy a historic downtown within the accredited Main Street America program. This community is thriving with seasonal Strawberry, Pumpkin and Holiday festivals. Minutes to TN-60 for an easy commute to Cleveland or Chattanooga. This new home is constructed and completed on a larger .68-Acre Lot with No HOA fees that is ideal for play or pets from your covered back deck offering extra outdoor living space. All the daily activities are easily accessed on one main level. Giving many upgrades that include wood floors (no carpet in this home) and quartz countertops throughout, stainless steel built-in appliances, kitchen tile backsplash, pull out recycling cabinet, soft close cabinet slides, extensive recessed lighting and outlets, generous custom moldings and trim, shiplap surround gas log fireplace with stained wood mantle, plus custom wood stained tongue and groove ceilings. A partial unfinished basement for tons of additional storage, that is plumbed for a 3rd bathroom. This lower level offers potential for a future guest space, 2nd living room, exercise room, home office, theater room, you can choose. The large deep garage has possibilities for boat or trailer storage with service door to the back yard. A large and functional galley kitchen creates a highly efficient workflow. Modern white cabinetry opens to four interior shelves for better storage needs, subway tile backsplash that opens into breakfast room and a 2nd cozy gathering/keeping space to engage in kitchen activities or use as a coffee bar. Spacious living room with natural light, fireplace that opens to a formal dining area or home office possibilities. Convenient Main Level Laundry with upper storage cabinets.

    Zillow last checked:

    Listing updated:

    Listed by:

    Kristina Mauser 248-935-0419,

    Greater Chattanooga Realty, Keller Williams Realty

    Bought with:

    Comps Non Member Licensee

    COMPS ONLY

    Source: RealTracs MLS as distributed by MLS GRID,MLS#: 2991712MLS Logo

    Facts & features

    Interior

    Bedrooms & bathrooms
    • Bedrooms: 3
    • Bathrooms: 2
    • Full bathrooms: 2
    Primary bathroom
    • Features: Double Vanity
    • Level: Double Vanity
    Dining room
    • Features: Separate
    • Level: Separate
    Kitchen
    • Features: Eat-in Kitchen
    • Level: Eat-in Kitchen
    Other
    • Features: Office
    • Level: Office
    Heating
    • Central, Electric, Heat Pump
    Cooling
    • Ceiling Fan(s), Central Air, Electric
    Appliances
    • Included: Stainless Steel Appliance(s), Microwave, Electric Range, Dishwasher
    • Laundry: Electric Dryer Hookup, Washer Hookup
    Features
    • Ceiling Fan(s), Entrance Foyer, High Ceilings, Walk-In Closet(s), High Speed Internet
    • Flooring: Other
    • Basement: Partial,Unfinished
    • Number of fireplaces: 1
    • Fireplace features: Living Room, Gas
    Interior area
    • Total structure area: 1,964
    • Total interior livable area: 1,964 sqft

    Property

    Parking
    • Total spaces: 2
    • Parking features: Garage Door Opener, Garage Faces Front, Concrete, Driveway
    • Attached garage spaces: 2
    • Has uncovered spaces: Yes
    Features
    • Levels: Three Or More
    • Stories: 1
    • Patio & porch: Deck, Covered
    Lot
    • Size: 0.68 Acres
    • Dimensions: 149 x 200
    • Features: Level, Cleared, Other
    • Topography: Level,Cleared,Other
    Details
    • Parcel number: 091B F 00200 000
    • Special conditions: Standard

    Construction

    Type & style
    • Home type: SingleFamily
    • Architectural style: Raised Ranch
    • Property subtype: Residential
    Materials
    • Fiber Cement, Other, Brick
    • Roof: Asphalt
    Condition
    • New construction: Yes
    • Year built: 2024

    Utilities & green energy

    • Sewer: Septic Tank
    • Water: Public
    • Utilities for property: Electricity Available, Water Available
    Green energy
    • Energy efficient items: Windows
    • Water conservation: Low-Flow Fixtures

    Community & HOA

    Community
    • Security: Carbon Monoxide Detector(s), Smoke Detector(s)
    • Subdivision: Blue Sky Subdivision
    HOA
    • Has HOA: No
    Location
    • Region: Dayton

    Financial & listing details

    • Price per square foot: $216/sqft
    • Tax assessed value: $370,900
    • Annual tax amount: $135
    • Date on market: 11/20/2025
    • Electric utility on property: Yes

    Price history

    DateEventPrice
    12/16/2025Sold$424,000+2.4%$216/sqft
    Source: RealTracs MLS as distributed by MLS GRID #2991712 Report a problem
    11/21/2025Contingent$414,000$211/sqft
    Source: RCAR #20254198 Report a problem
    9/4/2025Listed for sale$414,000$211/sqft
    Source: RCAR #20254198 Report a problem

    Public tax history

    YearProperty taxesTax assessment
    2025$1,250 +827.3%$92,725 +827.3%
    2024$135 $10,000
    Find assessor info on the county website

    Neighborhood: 37321

    Nearby schools

    GreatSchools rating
    Schools provided by the listing agent
    • Elementary: Frazier Elementary
    • Middle: Rhea Middle School
    • High: Rhea County High School

    Source: RealTracs MLS as distributed by MLS GRID. This data may not be complete. We recommend contacting the local school district to confirm school assignments for this home.

    Sell for more on Zillow
    Get a Zillow Showcase℠ listing at no additional cost and you could sell for .
    $439,000
    2% more
    +$8,780
    With Zillow Showcase(estimated)

    $447,780

    Sell for more on Zillow
    Get a Zillow Showcase℠ listing at no additional cost and you could sell for .
    $439,000
    2% more
    +$8,780
    With Zillow Showcase(estimated)

    $447,780