Country living at its best! Beautiful country living right outside of Devine and Lytle, TX. Just 30 minutes south of San Antonio. This 3BDR / 2BTH doublewide home sits on .69acres. Plenty of room to add on to current home. The home has a covered front entry, split primary bedroom, No Carpet, eat-in-kitchen, mature trees, 2 car detached carport and expansive wood deck with rear access. There is a shed on back of property for extra storage. MOTIVATED SELLER!
For sale
Price cut: $26.5K (9/1)
$142,000
165 County Road 6751, Devine, TX 78016
3beds
1,232sqft
Manufactured Home
Built in 2000
0.69 Acres Lot
$141,200 Zestimate®
$115/sqft
$-- HOA
What's special
Mature treesCovered front entrySplit primary bedroom
- 94 days
- 216
- 12
Zillow last checked:
Listing updated:
Listed by:
Vicki James TREC #647729 (210) 260-8080,
Brush Country Real Estate
Source: LERA MLS,MLS#: 2001429
Facts & features
Interior
Bedrooms & bathrooms
- Bedrooms: 3
- Bathrooms: 2
- Full bathrooms: 2
Primary bedroom
- Features: Walk-In Closet(s), Ceiling Fan(s), Full Bath
- Area: 208
- Dimensions: 13 x 16
Bedroom 2
- Area: 100
- Dimensions: 10 x 10
Bedroom 3
- Area: 100
- Dimensions: 10 x 10
Primary bathroom
- Features: Double Vanity, Soaking Tub
- Area: 104
- Dimensions: 8 x 13
Dining room
- Area: 49
- Dimensions: 7 x 7
Kitchen
- Area: 144
- Dimensions: 12 x 12
Living room
- Area: 221
- Dimensions: 13 x 17
Heating
- Central, Electric
Cooling
- Central Air
Appliances
- Included: Range, Electric Water Heater
- Laundry: Laundry Room, Washer Hookup, Dryer Connection
Features
- One Living Area, Eat-in Kitchen, Utility Room Inside, High Speed Internet, Walk-In Closet(s), Master Downstairs, Ceiling Fan(s)
- Flooring: Vinyl, Laminate
- Windows: Window Coverings
- Has fireplace: No
- Fireplace features: Not Applicable
Interior area
- Total interior livable area: 1,232 sqft
Property
Parking
- Total spaces: 2
- Parking features: Detached, Two Car Carport
- Has garage: Yes
- Carport spaces: 2
Features
- Stories: 1
- Pool features: None
- Fencing: Chain Link
- Has view: Yes
- View description: County VIew
Lot
- Size: 0.69 Acres
- Features: 1/2-1 Acre, Level
- Residential vegetation: Mature Trees, Mature Trees (ext feat)
Details
- Parcel number: R57887
Construction
Type & style
- Home type: MobileManufactured
- Property subtype: Manufactured Home
Materials
- Vinyl Siding
- Roof: Composition
Condition
- As-Is,Pre-Owned
- New construction: No
- Year built: 2000
Details
- Builder name: Palm Harbor
Utilities & green energy
- Electric: Medina Elec
- Sewer: Septic, Septic
- Water: Devine Water, Water System
- Utilities for property: Cable Available, Private Garbage Service
Community & HOA
Community
- Features: None, School Bus
- Subdivision: Hunters Lake
Location
- Region: Devine
Financial & listing details
- Price per square foot: $115/sqft
- Tax assessed value: $107,170
- Annual tax amount: $1,985
- Price range: $142K - $142K
- Date on market: 7/18/2026
- Cumulative days on market: 95 days
- Listing terms: Conventional,FHA,Cash
- Road surface type: Paved, Asphalt
- Body type: Double Wide
Estimated market value
$141,200
$134,000 - $148,000
Not available
Price history
| Date | Event | Price |
|---|---|---|
| 9/1/2026 | Price change | $142,000-15.7%$115/sqft |
Source:  LERA MLS #2001429 Report a problem LERA MLS #2001429 Report a problem | ||
| 8/19/2026 | Price change | $168,500-5.3%$137/sqft |
Source: LERA MLS #2001429 Report a problem | ||
| 7/30/2026 | Price change | $178,000-10.1%$144/sqft |
Source: LERA MLS #2001429 Report a problem | ||
| 7/18/2026 | Listed for sale | $198,000$161/sqft |
Source: LERA MLS #2001429 Report a problem | ||
| 6/23/2015 | Sold | -- |
Source: LERA MLS #1099282 Report a problem | ||
Public tax history
| Year | Property taxes | Tax assessment |
|---|---|---|
| 2025 | $1,985 -0.4% | $107,170 -0.5% |
| 2024 | $1,993 +12% | $107,690 +11.3% |
| 2023 | $1,780 +5.6% | $96,770 +14.2% |
| 2022 | $1,685 +23.7% | $84,760 +28.2% |
| 2021 | $1,362 +10.3% | $66,090 +14.3% |
| 2020 | $1,235 -4.8% | $57,800 -0.6% |
| 2019 | $1,298 +8.6% | $58,130 |
| 2018 | $1,195 -1% | $58,130 |
| 2017 | $1,208 +1.1% | $58,130 +0.2% |
| 2016 | $1,194 +253.8% | $58,000 +262.5% |
| 2015 | $338 | $16,000 |
| 2014 | $338 | $16,000 |
| 2012 | -- | $16,000 |
| 2011 | -- | $16,000 |
| 2010 | -- | $16,000 |
| 2009 | -- | $16,000 -11.1% |
| 2008 | -- | $18,000 +50% |
| 2007 | -- | $12,000 |
Find assessor info on the county website
Monthly payment
Climate risks
Neighborhood: 78016
Nearby schools
Schools provided by the listing agent
- Elementary: Natalia
- Middle: Natalia
- High: Natalia
- District: Natalia
Source: LERA MLS. This data may not be complete. We recommend contacting the local school district to confirm school assignments for this home.

Similar homes
- $125,0002 bd2 ba1.5k sqft455 E COUNTY ROAD 6714, Natalia, TX 78059For Sale
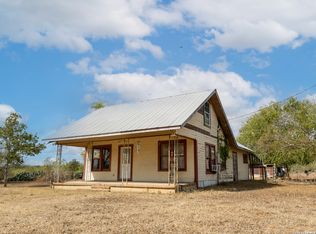
 MLS ID #2024229, Melissa Rodriguez TREC #811977, TX SOLD, LLC. LERA MLS
 - $165,0003 bd2 ba1.3k sqft113 9th St, Natalia, TX 78059For Sale
 MLS ID #1999962, Robert Saenz TREC #553208, Xsellence Realty. LERA MLS
 - $160,0004 bd2 ba964 sqft607 HICKORY HWY, Devine, TX 78016For Sale
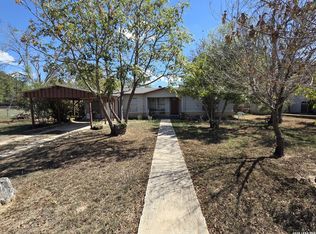 MLS ID #2023466, Nicole Savadin TREC #808611, Real Broker, LLC. LERA MLS
 - $145,0001 bd1 ba960 sqft1619 County Road 7711, Devine, TX 78016For Sale
 MLS ID #21402771, Jonathan Swearingin. NTREIS
 - $159,0003 bd1 ba996 sqft412 W Coker, Devine, TX 78016For SaleMLS ID #2006722, Gary Bisha TREC #508227, My Castle Realty. LERA MLS
- $160,0003 bd1 ba918 sqft604 Mockingbird, Devine, TX 78016For SaleMLS ID #2009326, Cynthia Morales TREC #449938, Morales Realty, LLC. LERA MLS
- $149,0002 bd1 ba1k sqft308 W Coker, Devine, TX 78016For SaleMLS ID #1888193, Eileen Woolsey TREC #694371, KW Thompson Houston Real Estate. LERA MLS
- $160,0003 bd2 ba1.4k sqft18525 County Road 5722, Castroville, TX 78009For SaleMLS ID #1996447, Joshua Boykin TREC #813947, REsource Realty. LERA MLS
- $122,0003 bd1 ba1.1k sqft19391 FM 471 S, Natalia, TX 78059For SaleMLS ID #2016404, Kelly Navarro TREC #796549, 1st Choice Realty Group. LERA MLS
- $212,0003 bd2 ba1.2k sqft2811 CR 467, Devine, TX 78016For SaleMLS ID #2021221, Jason Pratt TREC #801530, White Rock Realty. LERA MLS
- $170,0003 bd2 ba924 sqft374 COUNTY ROAD 574, Castroville, TX 78009For SaleMLS ID #1797065, Alexandro Longoria TREC #730046, Real Broker, LLC. LERA MLS
- $130,0003 bd2 ba1.4k sqft844 County Road 4511, Hondo, TX 78861For SaleMLS ID #1927463, Nicole Castaneda TREC #682099, Real Broker, LLC. LERA MLS
- $175,0003 bd2 ba1.3k sqft304A Fox Run, Devine, TX 78016For SaleMLS ID #2016003, Dorothy Heiligman TREC #697813, Basore Real Estate. LERA MLS
- $210,0002 bd2 ba1.1k sqft909 County Road 669, Devine, TX 78016For SaleMLS ID #1992859, John Garcia TREC #729382, Uriah Real Estate Organization. LERA MLS
- $149,9993 bd1 ba1.5k sqft10970 Pearsall Rd, Atascosa, TX 78002For SaleMLS ID #1969776, John Garcia TREC #729382, Uriah Real Estate Organization. LERA MLS
- $190,0003 bd2 ba869 sqft937 County Road 7711, Devine, TX 78016For SaleMLS ID #2020102, Kristy Parker TREC #644973, TX SOLD, LLC. LERA MLS
- $129,9953 bd1 ba1.1k sqft19898 Mitchell, Somerset, TX 78069For SaleMLS ID #2020159, Ray Soliz TREC #737932, LPT Realty, LLC. LERA MLS
- $205,0003 bd2 ba1.6k sqft110 RENFRO DR, Devine, TX 78016For SaleMLS ID #2013248, Misty Thompson TREC #555966, KW Thompson Houston Real Estate. LERA MLS
