Skip main navigation
Sold for $1,550,000
  • $1,550,000

    165 Cypress Breeze Blvd S, Santa Rosa Beach, FL 32459

    4beds
    2,687sqft
    Single Family Residence
    Built in 2020
    -- sqft lot
    $1,230,800 Zestimate®
    $577/sqft
    $5,718 Estimated rent

    Home value

    $1,230,800

    $1.12M - $1.34M

    $5,718/mo

    Zestimate® history
    Loading
    Loading...

    Owner options

    List your home for rent

    $5,718/mo

    Rent Zestimate®

    Find your next renter with Zillow Rental Manager. Plus, with online applications, you can quickly screen prospective tenants – for free.

    Learn more

    $5,718/mo

    Rent Zestimate®

    Refinance and save

    $9,524/mo

    Est. payment

    Refinancing to a lower rate could help reduce your monthly payments and save thousands over the life of the loan.

    See today's rates

    $9,524/mo

    Est. payment

    Explore your selling options

    Work with a Zillow partner agent

    Leverage their expertise and Zillow's premium Showcase listings to get your home seen by more buyers.

    Get started

    List with your own agent

    Get your home in front of millions of buyers by listing it on Zillow.

    Learn how to do it

    Sell it yourself

    Take full control of how buyers see your home on Zillow by listing For Sale by Owner (FSBO).

    List your home

    What's special

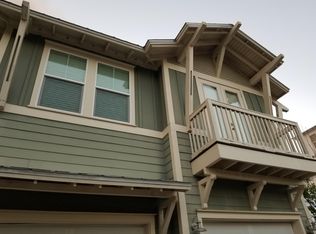
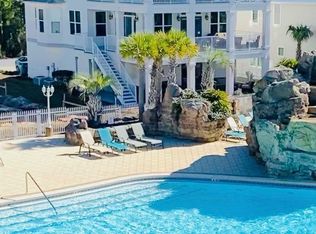
    This stunning Huff-built home is beautifully furnished and has many features only found in high-end homes. Two sitting rooms, a large butler's pantry and an outdoor shower are just some of the benefits. Completed in 2020, this nearly new home has a full-width paved driveway leading to the two-car garage. Tucked away to one side is a shady front porch for relaxing and watching the world go by. The open family room wows with its wide oak plank flooring and contemporary white decor. The sitting room is generously sized with multiple windows overlooking the yard and pool. It's a great place to put your feet up on the window seat and enjoy a good book. The social kitchen is the hub of the home with a huge island offering stool seating. Stainless steel appliances include a gas stove and a French door refrigerator with two freezer drawers below. Glass-front display cabinets and cool quartz countertops add an upscale vibe to this practical space. Serve meals at the adjoining dining table with views of the native palms and plants in the fenced yard. A built-in bar/buffet provides a great place for serving drinks and canapes when entertaining. The screened rear porch is the perfect place for barbecues and alfresco dining beneath a gently turning fan. The white quartz counters continue in all three bathrooms, which boast pristine tiled showers fed by a tankless hot water system. The first-floor master suite is bright and spacious, with a walk-in closet and twin vanity in the bathroom. One of the bedrooms is currently used as a nautically themed bunk room for four young guests. They can look forward to watching blockbuster movies and sports together in the second-floor den, currently equipped as a media room. As well as a huge sectional sofa, it has a card table and a computer desk. Homes in this gated community are arranged around the stunning 13,000-sq.-ft. resort-style pool with water cascades that are perfect for cooling off. It's one of the largest community pools on the Panhandle. This well-located home is also within easy reach of 30A shopping and dining by golf cart, bicycle or on foot. The Wine Walk and shops at Gulf Place are well worth a visit. It will appeal to second homeowners and investors as it has an impressive rental income grossing more than $73,000 in the past year.

    Zillow last checked:

    Listing updated:

    Listed by:

    Whitney E Cooley will@scenicsir.com,

    Scenic Sotheby's International Realty

    Bought with:

    The Neals, no data

    Berkshire Hathaway HomeServices

    Source: ECAOR,MLS#: 952367MLS Logo

    Facts & features

    Interior

    Bedrooms & bathrooms
    • Bedrooms: 4
    • Bathrooms: 4
    • Full bathrooms: 3
    • 1/2 bathrooms: 1
    Bedroom
    • Level: First
    • Area: 195 Square Feet
    • Dimensions: 13 x 15
    Bedroom
    • Level: Second
    • Area: 168 Square Feet
    • Dimensions: 12 x 14
    Bedroom
    • Level: Second
    • Area: 168 Square Feet
    • Dimensions: 12 x 14
    Bedroom
    • Level: Second
    • Area: 96 Square Feet
    • Dimensions: 8 x 12
    Dining room
    • Level: First
    • Area: 156 Square Feet
    • Dimensions: 13 x 12
    Garage
    • Level: First
    • Area: 361 Square Feet
    • Dimensions: 19 x 19
    Kitchen
    • Level: First
    • Area: 120 Square Feet
    • Dimensions: 10 x 12
    Living room
    • Level: First
    • Area: 252 Square Feet
    • Dimensions: 21 x 12
    Screened porch
    • Level: First
    • Area: 169 Square Feet
    • Dimensions: 13 x 13
    Sitting room
    • Level: Second
    • Area: 234 Square Feet
    • Dimensions: 13 x 18
    Heating
    • Central, Natural Gas
    Cooling
    • Central Air, Ceiling Fan(s)
    Appliances
    • Included: Dishwasher, Disposal, Dryer, Range Hood, Refrigerator, Washer, Gas Water Heater, Tankless Water Heater
    • Laundry: Washer/Dryer Hookup
    Features
    • Breakfast Bar, Recessed Lighting
    • Flooring: Hardwood, Tile
    • Common walls with other units/homes: No Common Walls
    Interior area
    • Total structure area: 2,687
    • Total interior livable area: 2,687 sqft

    Property

    Parking
    • Total spaces: 2
    • Parking features: Garage - Attached
    • Attached garage spaces: 2
    Features
    • Stories: 2
    • Patio & porch: Porch, Screened
    • Exterior features: Private Yard
    Lot
    • Features: Covenants, Interior Lot, Level, Within 1/2 Mile to Water
    Details
    • Parcel number: 023S20340510000350
    • Zoning description: Resid Single Family
    • Special conditions: Accept Backup Offers

    Construction

    Type & style
    • Home type: SingleFamily
    • Architectural style: Florida Cottage
    • Property subtype: Single Family Residence
    Materials
    • Siding CmntFbrHrdBrd
    • Roof: Metal
    Condition
    • Construction Complete
    • New construction: No
    • Year built: 2020

    Utilities & green energy

    • Water: Public

    Community & HOA

    Community
    • Features: Gated, Pool
    • Subdivision: CYPRESS BREEZE PLANTATION
    HOA
    • Has HOA: Yes
    • Services included: Maintenance Grounds, Licenses/Permits, Management, Recreational Faclty, Trash
    Location
    • Region: Santa Rosa Beach

    Financial & listing details

    • Price per square foot: $577/sqft
    • Tax assessed value: $1,144,583
    • Annual tax amount: $8,060
    • Date on market: 6/14/2024
    • Road surface type: Paved

    Price history

    DateEventPrice
    9/9/2024Sold$1,550,000-4.6%$577/sqft
    Source: ECAOR #952367 Report a problem
    7/25/2024Pending sale$1,625,000$605/sqft
    Source: ECAOR #952367 Report a problem
    6/14/2024Listed for sale$1,625,000+153.9%$605/sqft
    Source: ECAOR #952367 Report a problem
    8/16/2019Sold$640,000-1.5%$238/sqft
    Source: Public Record Report a problem
    3/18/2019Listing removed$649,900$242/sqft
    Source: NextHome White Sands #813453 Report a problem
    1/7/2019Listed for sale$649,900+399.9%$242/sqft
    Source: NextHome White Sands #813453 Report a problem
    1/3/2019Sold$130,000$48/sqft
    Source: Public Record Report a problem
    2/20/2018Sold$130,000+20.9%$48/sqft
    Source: Public Record Report a problem
    2/29/2016Sold$107,500+45.3%$40/sqft
    Source: Public Record Report a problem
    11/3/2014Sold$74,000-81.5%$28/sqft
    Source: Public Record Report a problem
    12/11/2003Sold$400,000$149/sqft
    Source: Public Record Report a problem

    Public tax history

    YearProperty taxesTax assessment
    2025$10,342 +21%$1,144,583 +51.6%
    2024$8,549 +2.9%$754,854 +10%
    2023$8,310 +5.1%$686,231 +10%
    2022$7,905 +44%$623,846 +10%
    2021$5,490 +423.6%$567,133 +440%
    2020$1,048 +3.5%$105,029 +3%
    2019$1,013 $101,970 +13.3%
    2018$1,013 +12.8%$90,000 -0.7%
    2017$897 -0.1%$90,612 +20%
    2016$898 +20.1%$75,510 +12.3%
    2015$748 +9.5%$67,210 +10%
    2014$683 $61,100 +13.1%
    2013-- $54,000 -1.8%
    2012-- $55,000 -30.2%
    2011-- $78,750 -10%
    2010-- $87,500 -30%
    2009-- $125,000 -41.9%
    2008-- $215,000 -21.2%
    2007-- $272,772 -0.8%
    2005-- $275,000 +203%
    2004-- $90,750
    Find assessor info on the county website

    Neighborhood: 32459

    Nearby schools

    GreatSchools rating
    Schools provided by the listing agent
    • Elementary: Van R Butler
    • Middle: Emerald Coast
    • High: South Walton

    Source: ECAOR. This data may not be complete. We recommend contacting the local school district to confirm school assignments for this home.

    Get pre-qualified for a loan
    At Zillow Home Loans, we can pre-qualify you in as little as 5 minutes with no impact to your credit score.

    An equal housing lender. NMLS #10287.

    Sell for more on Zillow
    Get a Zillow Showcase℠ listing at no additional cost and you could sell for .
    $1,230,800
    2% more
    +$24,616
    With Zillow Showcase(estimated)
    $1,255,416