Nestled in the heart of the sought after Rehoboth Beach Yacht and Country Club Community, and backing to serene open space, this light filled Southern Living style Cape Cod is the epitome of charm and sophistication. Beautiful landscaping and a sprawling front porch create the most welcoming curb appeal. Warm colors, hardwood floors and tasteful décor create a cozy and comforting environment. The formal dining room is decorated with Palladian style windows, crisp white plantation shutters and crown moldings. The family room offers easy maintenance tiled floors, a warming gas fireplace framed by custom built-ins, and an open concept plan flowing to the spacious and functional eat-in kitchen. Complete with granite counters, stainless appliances, farm sink and breakfast bar seating, this kitchen was designed for convenience. Spend hours gazing at Mother Nature from the enchanting sunroom complete with a paver floor, custom slider windows and an independent mini split system for heating and air conditioning. The first level of this home also offers a private office complete with plantation shutters and custom moldings. The office is adjacent to the first level primary bedroom featuring vaulted ceilings, walk in closet and en-suite bath with dual sinks and relaxing soaking tub. The second level of the home is host to a second primary suite that offers a sitting area, custom closet system and access to a very spacious floored attic space that could easily be transformed to additional living space or a grand walk-in closet. You will also find 2 additional bedrooms and an updated bath when exploring the 2nd floor. The exterior living is just as impressive as the interior spaces. The front porch offers plenty of space for some rockers allowing you to kick back and enjoy the summer breezes. The rear paver patio is ideal for entertaining or just relaxing in your ultra private, beautifully landscaped yard. This charming home has been featured on the Rehoboth Art League Cottage Tour and this is your opportunity to own an area showpiece!
Sold for $949,500
$949,500
165 E Buckingham Dr, Rehoboth Beach, DE 19971
4beds
2,517sqft
Single Family Residence
Built in 2003
0.44 Acres Lot
$1,003,000 Zestimate®
$377/sqft
$3,378 Estimated rent
Home value
$1,003,000
$943,000 - $1.07M
$3,378/mo
Zestimate® history
Owner options
List your home for rent
$3,378/mo
Rent Zestimate®
Find your next renter with Zillow Rental Manager. Plus, with online applications, you can quickly screen prospective tenants – for free.
$3,378/mo
Rent Zestimate®
Refinance and save
$5,620/mo
Est. payment
Refinancing to a lower rate could help reduce your monthly payments and save thousands over the life of the loan.
$5,620/mo
Est. payment
Explore your selling options
Work with a Zillow partner agent
Leverage their expertise and Zillow's premium Showcase listings to get your home seen by more buyers.
Get startedList with your own agent
Get your home in front of millions of buyers by listing it on Zillow.
Learn how to do itSell it yourself
Take full control of how buyers see your home on Zillow by listing For Sale by Owner (FSBO).
List your homeWhat's special
Zillow last checked:
Listing updated:
Listed by:
SHAUN TULL 302-226-6417,
Jack Lingo - Rehoboth,
Listing Team: Bryce Lingo & Shaun Tull Team, Co-Listing Team: Bryce Lingo & Shaun Tull Team,Co-Listing Agent: Bryce Lingo 302-226-6417,
Jack Lingo - Rehoboth
Bought with:
April Love Raimond, RA0031026
Redfin Corporation
Source: Bright MLS,MLS#: DESU2058486
Facts & features
Interior
Bedrooms & bathrooms
- Bedrooms: 4
- Bathrooms: 3
- Full bathrooms: 2
- 1/2 bathrooms: 1
- Main level bathrooms: 2
- Main level bedrooms: 1
Rooms
- Room types: Dining Room, Primary Bedroom, Bedroom 3, Bedroom 4, Kitchen, Family Room, Sun/Florida Room, Laundry, Office, Bathroom 2, Attic, Primary Bathroom
Basement
- Area: 0
Heating
- Forced Air, Heat Pump, Electric, Propane
Cooling
- Central Air, Multi Units, Electric
Appliances
- Included: Dryer, Washer, Oven/Range - Electric, Stainless Steel Appliance(s), Dishwasher, Disposal, Microwave, Refrigerator, Water Heater, Electric Water Heater
- Laundry: Main Level, Washer In Unit, Dryer In Unit, Laundry Room
Features
- Entry Level Bedroom, Dining Area, Primary Bath(s), Bathroom - Stall Shower, Soaking Tub, Walk-In Closet(s), Crown Molding, Attic, Built-in Features, Eat-in Kitchen, Breakfast Area, Ceiling Fan(s), Combination Kitchen/Living, Family Room Off Kitchen, Formal/Separate Dining Room, Kitchen - Table Space, Recessed Lighting, Upgraded Countertops, Dry Wall
- Flooring: Hardwood, Tile/Brick, Carpet, Wood
- Doors: Sliding Glass
- Windows: Sliding, Screens, Window Treatments
- Has basement: No
- Number of fireplaces: 1
- Fireplace features: Gas/Propane
Interior area
- Total structure area: 2,957
- Total interior livable area: 2,517 sqft
- Finished area above ground: 2,517
- Finished area below ground: 0
Property
Parking
- Total spaces: 6
- Parking features: Garage Door Opener, Inside Entrance, Asphalt, Attached, Driveway
- Attached garage spaces: 2
- Uncovered spaces: 4
- Details: Garage Sqft: 440
Accessibility
- Accessibility features: None
Features
- Levels: Two
- Stories: 2
- Patio & porch: Porch, Patio
- Exterior features: Extensive Hardscape, Lighting, Rain Gutters, Outdoor Shower
- Pool features: None
- Has view: Yes
- View description: Trees/Woods, Other
Lot
- Size: 0.44 Acres
- Dimensions: 109.00 x 200.00
- Features: Backs to Trees, Cul-De-Sac, Landscaped, Premium, Private, Rear Yard, Wooded
Details
- Additional structures: Above Grade, Below Grade
- Parcel number: 33419.00535.00
- Zoning: MR
- Special conditions: Standard
Construction
Type & style
- Home type: SingleFamily
- Architectural style: Cape Cod
- Property subtype: Single Family Residence
Materials
- Frame, Vinyl Siding, Stick Built
- Foundation: Crawl Space
- Roof: Architectural Shingle
Condition
- Excellent
- New construction: No
- Year built: 2003
Utilities & green energy
- Electric: Circuit Breakers
- Sewer: Public Sewer
- Water: Public
- Utilities for property: Cable Connected, Phone Available, Propane, Fixed Wireless
Community & HOA
Community
- Security: Monitored, Smoke Detector(s)
- Subdivision: Rehoboth Beach Yacht And Cc
HOA
- Has HOA: Yes
- Amenities included: None
- Services included: Common Area Maintenance
- HOA fee: $200 annually
- HOA name: BAY VISTA DIVISION OF RBYCC HOME OWNERS ASSOC.
Location
- Region: Rehoboth Beach
Financial & listing details
- Price per square foot: $377/sqft
- Tax assessed value: $784,000
- Annual tax amount: $1,940
- Date on market: 5/13/2024
- Listing agreement: Exclusive Right To Sell
- Listing terms: Cash,Conventional
- Ownership: Fee Simple
Price history
| Date | Event | Price |
|---|---|---|
| 7/15/2024 | Sold | $949,500$377/sqft |
Source:  Bright MLS #DESU2058486 Report a problem Bright MLS #DESU2058486 Report a problem | ||
| 6/3/2024 | Pending sale | $949,500$377/sqft |
Source: Bright MLS #DESU2058486 Report a problem | ||
| 5/13/2024 | Listed for sale | $949,500+102%$377/sqft |
Source: Bright MLS #DESU2058486 Report a problem | ||
| 2/26/2013 | Sold | $470,000$187/sqft |
Source: Public Record Report a problem | ||
Public tax history
| Year | Property taxes | Tax assessment |
|---|---|---|
| 2025 | $1,656 +14.8% | $392,000 +894.9% |
| 2024 | $1,442 +0.1% | $39,400 |
| 2023 | $1,440 +4.9% | $39,400 |
| 2022 | $1,373 -5.7% | $39,400 |
| 2021 | $1,455 +0.4% | $39,400 |
| 2020 | $1,450 | $39,400 |
| 2019 | $1,450 -0.2% | $39,400 |
| 2018 | $1,452 +9.2% | $39,400 |
| 2017 | $1,330 +23.9% | $39,400 |
| 2016 | $1,074 +9.7% | $39,400 +1.7% |
| 2015 | $979 -16.4% | $38,750 |
| 2014 | $1,171 -17.9% | $38,750 |
| 2013 | $1,427 +0.4% | $38,750 |
| 2012 | $1,421 +11.9% | $38,750 |
| 2011 | $1,270 | $38,750 |
| 2010 | $1,270 -3% | $38,750 |
| 2009 | $1,309 | $38,750 |
| 2008 | -- | -- |
| 2007 | -- | -- |
| 2006 | -- | -- |
| 2005 | -- | -- |
| 2004 | -- | -- |
| 2003 | -- | -- |
| 2002 | -- | -- |
| 2001 | -- | -- |
Find assessor info on the county website
Neighborhood: 19971
Nearby homes
- $992,1004 bd3 ba2.7k sqft163 E Buckingham Dr, Rehoboth Beach, DE 19971Off Market

- $1,160,3005 bd5 ba3.5k sqft167 E Buckingham Dr, Rehoboth Beach, DE 19971Off Market
- $800,0003 bd-- ba2.1k sqft174 E Buckingham Dr, Rehoboth Beach, DE 19971Off Market
- $1,113,0006 bd4 ba4.1k sqft161 Buckingham Dr, Rehoboth Beach, DE 19971Off Market
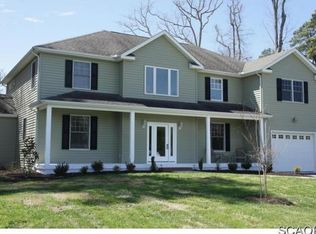
- $1,132,7004 bd-- ba4.3k sqft161 E Buckingham Dr, Rehoboth Beach, DE 19971Off Market
- $1,716,5004 bd-- ba4.9k sqft1 Blackpool Way, Rehoboth Beach, DE 19971Off Market
- $1,800,0004 bd5 ba3.8k sqft169 E Buckingham Dr, Rehoboth Beach, DE 19971Sold
- $1,256,6005 bd-- ba2.2k sqft14 London Cir N, Rehoboth Beach, DE 19971Off Market
Nearby schools
GreatSchools rating
- 8/10Rehoboth Elementary SchoolGrades: K-5Distance: 1.2 mi
- 7/10Beacon Middle SchoolGrades: 6-8Distance: 2.7 mi
- 8/10Cape Henlopen High SchoolGrades: 9-12Distance: 4.8 mi
Schools provided by the listing agent
- Elementary: Rehoboth
- Middle: Beacon
- High: Cape Henlopen
- District: Cape Henlopen
Source: Bright MLS. This data may not be complete. We recommend contacting the local school district to confirm school assignments for this home.


Get pre-qualified for a loan
At Zillow Home Loans, we can pre-qualify you in as little as 5 minutes with no impact to your credit score.An equal housing lender. NMLS #10287.
Sell for more on Zillow
Get a Zillow Showcase℠ listing at no additional cost and you could sell for .
$1,003,000
2% more
+$20,060
With Zillow Showcase(estimated)
$1,023,060
- Delaware
- Sussex County
- Rehoboth Beach
- 19971
- 165 E Buckingham Dr
Nearby cities
Nearby zip codes
Other Rehoboth Beach Topics
