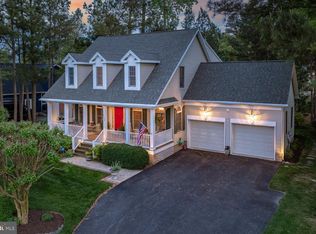
Stunning Waterfront Home in Rehoboth Beach Yacht & Country Club. Nestled in a premier cul-de-sac setting, this exceptional waterfront property offers sweeping water views from nearly every room. Designed with exquisite craftsmanship, custom trim details, and high-end finishes throughout, this home impresses at every turn. Enjoy endless, unobstructed vistas of Bald Eagle Creek and breathtaking sunsets from the comfort of your own home. Built with energy efficiency in mind, this spacious three-level residence is perfect for entertaining, both indoors and out. The main floor—the heart of the home—features a gourmet kitchen with granite countertops, a beautiful backsplash, custom lighting, a spacious great room with a cozy fireplace, an open dining area, and an expansive screened porch and sun deck that seamlessly extend the living space. A secondary masters suite with a private balcony is also located on this level. Upstairs, the primary suite awaits with a tray ceiling, luxurious spa bath, two walk-in closets, and a large private balcony offering panoramic water and nature views. Two additional bedrooms and a full bath complete the third floor. On the lower level, you'll find a large recreation room with a half bath and a custom bar with kitchen, the ultimate entertainment space with views of the marsh. Stacked closets on each floor offer the potential to install an elevator if desired. This peaceful, private location offers the best of Rehoboth Beach—close to the beach, boardwalk, and all the vibrant dining, shopping, and entertainment that downtown has to offer. Sold fully furnished and ready for you to enjoy the summer in this breathtaking home.
Sold for $1,800,000
$1,800,000
169 E Buckingham Dr, Rehoboth Beach, DE 19971
4beds
3,800sqft
Single Family Residence
Built in 2014
0.72 Acres Lot
$1,789,100 Zestimate®
$474/sqft
$4,957 Estimated rent
Home value
$1,789,100
$1.65M - $1.93M
$4,957/mo
Zestimate® history
Owner options
List your home for rent
$4,957/mo
Rent Zestimate®
Find your next renter with Zillow Rental Manager. Plus, with online applications, you can quickly screen prospective tenants – for free.
$4,957/mo
Rent Zestimate®
Refinance and save
$8,355/mo
Est. payment
Refinancing to a lower rate could help reduce your monthly payments and save thousands over the life of the loan.
$8,355/mo
Est. payment
Explore your selling options
Work with a Zillow partner agent
Leverage their expertise and Zillow's premium Showcase listings to get your home seen by more buyers.
Get startedList with your own agent
Get your home in front of millions of buyers by listing it on Zillow.
Learn how to do itSell it yourself
Take full control of how buyers see your home on Zillow by listing For Sale by Owner (FSBO).
List your homeWhat's special
Zillow last checked:
Listing updated:
Listed by:
Carol Ann Pala 302-312-1794,
Monument Sotheby's International Realty
Bought with:
SHAUN TULL, RS-0016284
Jack Lingo - Rehoboth
Source: Bright MLS,MLS#: DESU2083482
Facts & features
Interior
Bedrooms & bathrooms
- Bedrooms: 4
- Bathrooms: 5
- Full bathrooms: 3
- 1/2 bathrooms: 2
- Main level bathrooms: 2
- Main level bedrooms: 1
Rooms
- Room types: Dining Room, Primary Bedroom, Bedroom 2, Bedroom 3, Kitchen, Bedroom 1, Great Room, Laundry, Bathroom 1, Bathroom 2, Bonus Room, Primary Bathroom, Half Bath
Primary bedroom
- Features: Crown Molding, Walk-In Closet(s), Window Treatments, Balcony Access
- Level: Upper
Bedroom 1
- Features: Built-in Features, Walk-In Closet(s), Balcony Access
- Level: Main
Bedroom 2
- Level: Upper
Bedroom 3
- Level: Upper
Primary bathroom
- Features: Flooring - Tile/Brick, Soaking Tub, Window Treatments
- Level: Upper
Bathroom 1
- Features: Flooring - Tile/Brick
- Level: Main
Bathroom 2
- Features: Bathroom - Tub Shower, Flooring - Tile/Brick
- Level: Upper
Bonus room
- Level: Lower
Dining room
- Level: Main
Great room
- Features: Fireplace - Gas, Ceiling Fan(s)
- Level: Main
Half bath
- Level: Main
Kitchen
- Features: Granite Counters, Kitchen Island, Kitchen - Gas Cooking, Pantry
- Level: Main
Laundry
- Level: Upper
Mud room
- Features: Built-in Features
- Level: Lower
Screened porch
- Features: Ceiling Fan(s)
- Level: Main
Heating
- Heat Pump, Electric, Propane
Cooling
- Central Air, Electric
Appliances
- Included: Microwave, Dishwasher, Disposal, Dryer, Energy Efficient Appliances, Oven, Refrigerator, Stainless Steel Appliance(s), Washer, Tankless Water Heater
- Laundry: Laundry Room, Mud Room
Features
- Built-in Features, Ceiling Fan(s), Crown Molding, Open Floorplan, Kitchen - Gourmet, Kitchen Island, Recessed Lighting, Pantry, Soaking Tub, Tray Ceiling(s), 9'+ Ceilings
- Flooring: Ceramic Tile, Hardwood
- Doors: Sliding Glass, ENERGY STAR Qualified Doors
- Windows: ENERGY STAR Qualified Windows, Energy Efficient, Screens, Sliding, Transom, Window Treatments
- Basement: Finished
- Number of fireplaces: 1
- Fireplace features: Gas/Propane, Mantel(s), Marble
Interior area
- Total structure area: 3,800
- Total interior livable area: 3,800 sqft
- Finished area above ground: 3,800
- Finished area below ground: 0
Property
Parking
- Total spaces: 8
- Parking features: Garage Door Opener, Driveway, Attached, On Street
- Attached garage spaces: 2
- Uncovered spaces: 6
Accessibility
- Accessibility features: None
Features
- Levels: Three
- Stories: 3
- Patio & porch: Screened, Deck, Screened Porch
- Exterior features: Lawn Sprinkler, Balcony
- Pool features: None
- Has view: Yes
- View description: Water
- Has water view: Yes
- Water view: Water
- Waterfront features: Canal
- Body of water: Bald Eagle Creek
- Frontage length: Water Frontage Ft: 40
Lot
- Size: 0.72 Acres
- Dimensions: 77.00 x 145.00
- Features: Cul-De-Sac, Private, Premium
Details
- Additional structures: Above Grade, Below Grade
- Parcel number: 33419.00537.00
- Zoning: MR
- Special conditions: Standard
Construction
Type & style
- Home type: SingleFamily
- Architectural style: Coastal
- Property subtype: Single Family Residence
Materials
- Advanced Framing, Blown-In Insulation, Frame, Vinyl Siding
- Foundation: Pilings, Slab
- Roof: Architectural Shingle
Condition
- Excellent
- New construction: No
- Year built: 2014
Details
- Builder model: The Catalina
- Builder name: Schell Brothers
Utilities & green energy
- Sewer: Public Sewer
- Water: Public
- Utilities for property: Propane
Green energy
- Energy efficient items: Appliances, HVAC, Lighting, Construction
Community & HOA
Community
- Security: Security System
- Subdivision: Rehoboth Beach Yacht And Cc
HOA
- Has HOA: Yes
- HOA fee: $250 annually
Location
- Region: Rehoboth Beach
Financial & listing details
- Price per square foot: $474/sqft
- Tax assessed value: $1,525,700
- Annual tax amount: $3,222
- Date on market: 5/22/2025
- Listing agreement: Exclusive Right To Sell
- Listing terms: Cash,Conventional
- Inclusions: See Attached List.
- Ownership: Fee Simple
Price history
| Date | Event | Price |
|---|---|---|
| 7/30/2025 | Sold | $1,800,000$474/sqft |
Source:  Bright MLS #DESU2083482 Report a problem Bright MLS #DESU2083482 Report a problem | ||
| 6/5/2025 | Contingent | $1,800,000$474/sqft |
Source: Bright MLS #DESU2083482 Report a problem | ||
| 5/22/2025 | Listed for sale | $1,800,000+80.4%$474/sqft |
Source: Bright MLS #DESU2083482 Report a problem | ||
| 5/1/2020 | Listing removed | $998,000+2.4%$263/sqft |
Source: Ocean Atlantic Sotheby's International Realty #DESU151896 Report a problem | ||
| 1/29/2020 | Sold | $975,000-2.3%$257/sqft |
Source: Public Record Report a problem | ||
| 11/24/2019 | Pending sale | $998,000$263/sqft |
Source: Ocean Atlantic Sotheby's International Realty #DESU151896 Report a problem | ||
| 11/21/2019 | Listed for sale | $998,000$263/sqft |
Source: Ocean Atlantic Sotheby's International Realty #DESU151896 Report a problem | ||
Public tax history
| Year | Property taxes | Tax assessment |
|---|---|---|
| 2025 | $3,222 +27.1% | $762,850 +1382.7% |
| 2024 | $2,536 +0.1% | $51,450 |
| 2023 | $2,534 +3.6% | $51,450 |
| 2022 | $2,445 +0.9% | $51,450 |
| 2021 | $2,423 +0.3% | $51,450 |
| 2020 | $2,416 | $51,450 |
| 2019 | $2,416 -0.1% | $51,450 |
| 2018 | $2,419 +11.8% | $51,450 |
| 2017 | $2,164 +5.3% | $51,450 |
| 2016 | $2,055 +4.7% | $51,450 |
| 2015 | $1,964 +524.5% | $51,450 +519.9% |
| 2014 | $314 +2.9% | $8,300 |
| 2013 | $306 +0.4% | $8,300 |
| 2012 | $304 +11.9% | $8,300 |
| 2011 | $272 | $8,300 |
| 2010 | $272 -3% | $8,300 |
| 2009 | $280 | $8,300 |
| 2008 | -- | -- |
| 2007 | -- | -- |
| 2006 | -- | -- |
| 2005 | -- | -- |
| 2004 | -- | -- |
| 2003 | -- | -- |
| 2002 | -- | -- |
| 2001 | -- | -- |
Find assessor info on the county website
Neighborhood: 19971
Nearby homes
- $1,158,0005 bd5 ba3.5k sqft167 E Buckingham Dr, Rehoboth Beach, DE 19971Off Market
- $949,5004 bd3 ba2.5k sqft165 E Buckingham Dr, Rehoboth Beach, DE 19971Sold
- $1,288,6005 bd-- ba2.2k sqft14 London Cir N, Rehoboth Beach, DE 19971Off Market
- $1,769,4004 bd-- ba3.3k sqft178 E Buckingham Dr, Rehoboth Beach, DE 19971Off Market
- $987,1004 bd3 ba2.7k sqft163 E Buckingham Dr, Rehoboth Beach, DE 19971Off Market
- $2,045,2005 bd7 ba4.1k sqft51 Blackpool Rd, Rehoboth Beach, DE 19971Off Market
- $1,668,7004 bd-- ba4.9k sqft1 Blackpool Way, Rehoboth Beach, DE 19971Off Market
- $2,557,2004 bd6 ba3.9k sqft53 Blackpool Rd, Rehoboth Beach, DE 19971Off Market
Nearby schools
GreatSchools rating
- 8/10Rehoboth Elementary SchoolGrades: K-5Distance: 1.2 mi
- 7/10Beacon Middle SchoolGrades: 6-8Distance: 2.7 mi
- 8/10Cape Henlopen High SchoolGrades: 9-12Distance: 4.8 mi
Schools provided by the listing agent
- District: Cape Henlopen
Source: Bright MLS. This data may not be complete. We recommend contacting the local school district to confirm school assignments for this home.


Get pre-qualified for a loan
At Zillow Home Loans, we can pre-qualify you in as little as 5 minutes with no impact to your credit score.An equal housing lender. NMLS #10287.
Sell for more on Zillow
Get a Zillow Showcase℠ listing at no additional cost and you could sell for .
$1,789,100
2% more
+$35,782
With Zillow Showcase(estimated)
$1,824,882
- Delaware
- Sussex County
- Rehoboth Beach
- 19971
- 169 E Buckingham Dr
Nearby cities
Nearby zip codes
Other Rehoboth Beach Topics
