Skip main navigation
Accepting backups
  • Price cut: $6K (5/16)
    $209,000

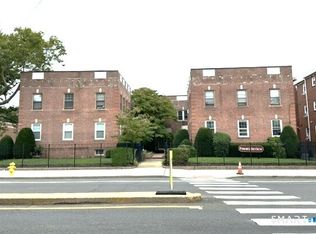
    165 Fountain Street #A4, New Haven, CT 06515

    2beds
    806sqft
    : 
    Loading
    Get pre-qualified
    Condominium
    Built in 1926
    -- sqft lot
    $-- Zestimate®
    $259/sqft
    $462/mo HOA

    What's special

    Welcome to this sun-filled 2 bedroom, 2nd-floor condo in PRIME Westville! This inviting home features an open floor plan with gleaming hardwood floors. Enter through the gorgeous open living & dining area to the beautifully renovated tile kitchen complete with stone countertops, stainless steel appliances, and abundant natural light beaming from the skylight. Two spacious bedrooms offer ample closet space, complemented by a full tiled bathroom. This unit is equipped with a private storage unit and brand new shared laundry in the basement. Enjoy the best of Westville living in this incredible location! Just moments from Westville Village's shops, restaurants, cafes, the Mitchell Branch Library, local parks, and the seasonal farmers market. Ideally situated near I-95, Route 15, Yale University, hospitals, and vibrant Downtown New Haven, this location offers both charm and convenience. Perfect for comfortable everyday living with everything you love just moments away!
    86 days
    |
    25
    |
    0
    |

    Zillow last checked:

    Listing updated:

    Listed by:

    Melanie L. Gunn (203)216-1728,

    Coldwell Banker Realty 203-389-0015

    Source: Smart MLS,MLS#: 24160777MLS Logo

      Facts & features

      Interior

      Bedrooms & bathrooms
      • Bedrooms: 2
      • Bathrooms: 1
      • Full bathrooms: 1
      Primary bedroom
      • Features: Hardwood Floor
      • Level: Main
      Bedroom
      • Features: French Doors, Hardwood Floor
      • Level: Main
      Bathroom
      • Features: Tub w/Shower, Tile Floor
      • Level: Main
      Kitchen
      • Features: Remodeled, Skylight, Tile Floor
      • Level: Main
      Living room
      • Features: Combination Liv/Din Rm, Hardwood Floor
      • Level: Main
      Heating
      • Baseboard, Natural Gas
      Cooling
      • Wall Unit(s)
      Appliances
      • Included: Gas Range, Oven/Range, Refrigerator, Freezer, Dishwasher
      • Laundry: Lower Level
      Features
      • Basement: Partial,Shared Basement,Storage Space,Interior Entry
      • Attic: None
      • Has fireplace: No
      Interior area
      • Total structure area: 806
      • Total interior livable area: 806 sqft
      • Finished area above ground: 806

      Property

      Features
      • Stories: 1
      Details
      • Parcel number: 1259728
      • Zoning: RM2

      Construction

      Type & style
      • Home type: Condo
      • Architectural style: Ranch
      • Property subtype: Condominium
      Materials
      • Brick
      Condition
      • New construction: No
      • Year built: 1926

      Utilities & green energy

      • Sewer: Public Sewer
      • Water: Public
      • Utilities for property: Cable Available

      Community & HOA

      Community
      • Features: Near Public Transport, Library, Medical Facilities
      • Subdivision: Westville
      HOA
      • Has HOA: Yes
      • Amenities included: Management
      • Services included: Maintenance Grounds, Trash, Snow Removal, Water, Sewer, Pest Control
      • HOA fee: $462 monthly
      Location
      • Region: New Haven

      Financial & listing details

      • Price per square foot: $259/sqft
      • Tax assessed value: $96,320
      • Annual tax amount: $3,795
      • Date on market: 4/25/2026

        Estimated market value

        Not available

        Estimated sales range

        Not available

        Not available

        Price history

        DateEventPrice
        7/10/2026Listed for sale$209,000$259/sqft
        Source: Smart MLS #24160777 Report a problem
        6/2/2026Pending sale$209,000$259/sqft
        Source: Smart MLS #24160777 Report a problem
        5/16/2026Price change$209,000-2.8%$259/sqft
        Source: Smart MLS #24160777 Report a problem
        4/30/2026Listed for sale$215,000+46.8%$267/sqft
        Source: Smart MLS #24160777 Report a problem
        6/8/2021Sold$146,500+8.5%$182/sqft
        Source: Smart MLS #170399635 Report a problem
        5/23/2021Pending sale$135,000$167/sqft
        Source: Real Living Real Estate #170399635 Report a problem
        5/21/2021Contingent$135,000$167/sqft
        Source: Smart MLS #170399635 Report a problem
        5/17/2021Listed for sale$135,000+150%$167/sqft
        Source: Smart MLS #170399635 Report a problem
        6/2/1995Sold$54,000$67/sqft
        Source: Public Record Report a problem

        Public tax history

        YearProperty taxesTax assessment
        2025$3,795 +2.3%$96,320
        2024$3,708 +3.5%$96,320
        2023$3,583 -6.4%$96,320
        2022$3,829 +43.6%$96,320 +58.5%
        2021$2,666 $60,760
        2020$2,666 +2.1%$60,760
        2019$2,611 $60,760
        2018$2,611 +11.1%$60,760
        2017$2,350 -10.7%$60,760 -4.1%
        2016$2,632 $63,350
        2015$2,632 $63,350
        2014$2,632 +1.8%$63,350
        2013$2,585 +5%$63,350
        2012$2,463 -38.1%$63,350 -30.1%
        2011$3,976 $90,580
        2010$3,976 +4%$90,580
        2009$3,823 +66.8%$90,580 +66.8%
        2007$2,292 $54,292
        Find assessor info on the county website

        Monthly payment

        Est. payment

        Payment breakdown

        Explore the cost of this home by adjusting the details. Changes won't be saved.
        All calculations are estimates and provided by Zillow, Inc. for informational purposes only. Actual amounts may vary.
        HOA fees may include property taxes on listings classified as Co-Ops. Contact the listing agent and/or owner for fee details.
        Mortgage interest rates are dependent on a number of factors, including credit score, down payment, and repayment length. Interest rate data provided by Zillow Group Marketplace, Inc. as of 1/1/1970 from various mortgage lenders with which we have lead or other similar arrangements; the Estimated Payment is an average of those rates.
        See how much you could borrow to make a competitive offer.

        Climate risks

        Neighborhood: Westville

        Getting around

        85 / 100
        Very Walkable
        41 / 100
        Some Transit
        66 / 100
        Bikeable

        Nearby schools

        GreatSchools rating

        A local agent can set up tours, give advice and negotiate with sellers.

        Browse local experts

        Similar homes