Skip main navigation
Sold for $482,500
  • $482,500

    165 Fullen Ln, Savannah, TN 38372

    4beds
    2,434sqft
    Single Family Residence
    Built in 2019
    0.91 Acres Lot
    $469,200 Zestimate®
    $198/sqft
    $2,666 Estimated rent

    Home value

    $469,200

    $361,000 - $605,000

    $2,666/mo

    Zestimate® history
    Loading
    Loading...

    Owner options

    List your home for rent

    $2,666/mo

    Rent Zestimate®

    Find your next renter with Zillow Rental Manager. Plus, with online applications, you can quickly screen prospective tenants – for free.

    Learn more

    $2,666/mo

    Rent Zestimate®

    Refinance and save

    $2,813/mo

    Est. payment

    Refinancing to a lower rate could help reduce your monthly payments and save thousands over the life of the loan.

    See today's rates

    $2,813/mo

    Est. payment

    Explore your selling options

    Work with a Zillow partner agent

    Leverage their expertise and Zillow's premium Showcase listings to get your home seen by more buyers.

    Get started

    List with your own agent

    Get your home in front of millions of buyers by listing it on Zillow.

    Learn how to do it

    Sell it yourself

    Take full control of how buyers see your home on Zillow by listing For Sale by Owner (FSBO).

    List your home

    What's special

    Large tile showerOpen floor planBack patioBeautiful hardwoodEat in kitchenCustom cabinetsQuartz countertops
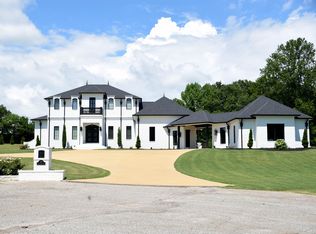
    Price Adjustment! If you’re one who’s into all the details, this immaculate home is simply stunning!Beautiful hardwood throughout an open floor plan for functionality & style.The eat in kitchen is truly a highlight of the home with quartz countertops & custom cabinets. The fireplace in the living room framed by built in cabinetry offers a tailor made finish & inviting atmosphere that leads out to the back patio perfect for entertaining guests.This home offers convenience & design with 4 bedrooms & 2.5 baths as well as another half bath in the detached garage/shop.The primary suite is a private retreat featuring his & her walk in closets & a large tile shower with separate soaking tub. The detached garage also has an upstairs that provides ample storage as a bonus.Located off a dead end street in the sought after Cravens area of rural west TN close to the TN River & many recreational activities. Private school just minutes from this home.Don’t wait, call to schedule your showing today!

    Zillow last checked:

    Listing updated:

    Listed by:

    Veronica L McCasland,

    VLM Realty & Auction Group

    Bought with:

    Veronica L McCasland

    VLM Realty & Auction Group

    Source: MAAR,MLS#: 10186817MLS Logo

    Facts & features

    Interior

    Bedrooms & bathrooms
    • Bedrooms: 4
    • Bathrooms: 4
    • Full bathrooms: 2
    • 1/2 bathrooms: 2
    Rooms
    • Room types: Attic
    Primary bedroom
    • Features: Walk-In Closet(s), Hardwood Floor
    • Level: First
    • Area: 252
    • Dimensions: 18 x 14
    Bedroom 2
    • Level: First
    Bedroom 3
    • Level: First
    Bedroom 4
    • Features: Hardwood Floor
    • Level: First
    Primary bathroom
    • Features: Tile Floor, Full Bath
    Dining room
    • Features: Separate Dining Room
    • Area: 156
    • Dimensions: 13 x 12
    Kitchen
    • Features: Updated/Renovated Kitchen, Eat-in Kitchen, Breakfast Bar, Separate Breakfast Room, Pantry, Washer/Dryer Connections
    • Area: 208
    • Dimensions: 16 x 13
    Living room
    • Features: Separate Living Room
    • Area: 285
    • Dimensions: 19 x 15
    Den
    • Width: 0
    Heating
    • Central
    Cooling
    • Central Air, Ceiling Fan(s)
    Appliances
    • Included: Electric Water Heater, Range/Oven, Disposal, Dishwasher, Microwave, Refrigerator
    • Laundry: Laundry Room
    Features
    • All Bedrooms Down, Split Bedroom Plan, Double Vanity Bath, Smooth Ceiling, Vaulted/Coff/Tray Ceiling, Living Room, Dining Room, Kitchen, 1/2 Bath, Laundry Room, Breakfast Room, Square Feet Source: AutoFill (MAARdata) or Public Records (Cnty Assessor Site)
    • Flooring: Hardwood
    • Basement: Crawl Space
    • Attic: Pull Down Stairs
    • Number of fireplaces: 2
    • Fireplace features: Living Room, Gas Starter, Gas Log
    Interior area
    • Total interior livable area: 2,434 sqft

    Property

    Parking
    • Total spaces: 4
    • Parking features: Driveway/Pad, More than 3 Coverd Spaces, Workshop in Garage, Garage Faces Front, Garage Faces Side
    • Has garage: Yes
    • Covered spaces: 4
    • Has uncovered spaces: Yes
    Features
    • Stories: 1
    • Patio & porch: Porch, Patio, Covered Patio
    • Exterior features: Storage
    • Pool features: None
    Lot
    • Size: 0.91 Acres
    • Dimensions: 160.06 x 252.88 x 160 x 257.09
    • Features: Landscaped
    Details
    • Additional structures: Workshop
    • Parcel number: 065 017.23

    Construction

    Type & style
    • Home type: SingleFamily
    • Architectural style: Traditional
    • Property subtype: Single Family Residence
    Materials
    • Brick Veneer
    • Roof: Composition Shingles
    Condition
    • New construction: No
    • Year built: 2019

    Utilities & green energy

    • Sewer: Septic Tank
    • Water: Public

    Community & HOA

    Community
    • Security: Smoke Detector(s)
    • Subdivision: Grand Oaks
    Location
    • Region: Savannah

    Financial & listing details

    • Price per square foot: $198/sqft
    • Annual tax amount: $1,656
    • Price range: $482.5K - $482.5K
    • Date on market: 12/17/2024
    • Cumulative days on market: 263 days
    • Listing terms: Conventional,FHA,VA Loan

    Price history

    DateEventPrice
    9/30/2025Sold$482,500-3.5%$198/sqft
    Source: MAAR #10186817 Report a problem
    9/6/2025Pending sale$500,000$205/sqft
    Source: MAAR #10186817 Report a problem
    8/15/2025Price change$500,000-4.8%$205/sqft
    Source: MAAR #10186817 Report a problem
    4/24/2025Price change$525,000-4.5%$216/sqft
    Source: MAAR #10186817 Report a problem
    1/23/2025Price change$550,000-3.2%$226/sqft
    Source: MAAR #10186817 Report a problem
    12/17/2024Listed for sale$568,000+102.9%$233/sqft
    Source: MAAR #10186817 Report a problem
    12/17/2019Sold$280,000-3.1%$115/sqft
    Source: RealTracs MLS as distributed by MLS GRID #3082416 Report a problem
    11/26/2019Pending sale$289,000$119/sqft
    Source: Weichert, REALTORS - Crunk Rea #10064400 Report a problem
    10/19/2019Listed for sale$289,000$119/sqft
    Source: Weichert, REALTORS - Crunk Rea #10064400 Report a problem

    Public tax history

    Tax history is unavailable.

    Neighborhood: 38372

    Nearby schools

    GreatSchools rating
    Get pre-qualified for a loan
    At Zillow Home Loans, we can pre-qualify you in as little as 5 minutes with no impact to your credit score.

    An equal housing lender. NMLS #10287.