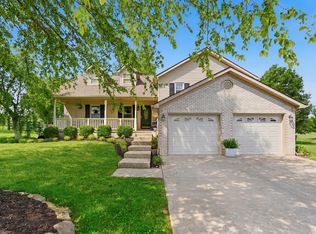
This beautifully maintained 3BR/2.5BA Cape Cod home is perfectly positioned on a particularly desirable lot—backing to the golf course & facing the community lake. The manicured landscaping sets the stage for serene outdoor living, featuring a covered patio & a built-in wet bar, a tranquil water feature + a separate fire pit area inside a fully fenced backyard. A welcoming front porch & a dramatic 2-story foyer create a memorable first impression. Inside, gleaming wood floors flow into a spacious living room w/a cozy gas fireplace, opening seamlessly into the kitchen complete w/stainless appliances, granite countertops. The adjacent dining rm offers the perfect space for entertaining, w/direct access to the backyard oasis. The main floor primary suite features a walk-in closet & a spacious tiled en-suite BA. A powder room for guests & a generous laundry room round out the main level. Upstairs, you'll find 2 oversized BR's, full BA, & versatile loft/bonus area ideal for a office, reading nook, or playroom. Additional highlights include a 2-car garage w/shelving & a separate storage building for all your extras. This home offers comfort, privacy & unbeatable views - don't miss it!
Sold for $378,500
$378,500
165 General Cleburne Dr, Richmond, KY 40475
3beds
2,457sqft
Single Family Residence
Built in 2003
0.29 Acres Lot
$373,800 Zestimate®
$154/sqft
$2,209 Estimated rent
Home value
$373,800
$314,000 - $445,000
$2,209/mo
Zestimate® history
Owner options
List your home for rent
$2,209/mo
Rent Zestimate®
Find your next renter with Zillow Rental Manager. Plus, with online applications, you can quickly screen prospective tenants – for free.
$2,209/mo
Rent Zestimate®
Refinance and save
$2,336/mo
Est. payment
Refinancing to a lower rate could help reduce your monthly payments and save thousands over the life of the loan.
$2,336/mo
Est. payment
Explore your selling options
Work with a Zillow partner agent
Leverage their expertise and Zillow's premium Showcase listings to get your home seen by more buyers.
Get startedList with your own agent
Get your home in front of millions of buyers by listing it on Zillow.
Learn how to do itSell it yourself
Take full control of how buyers see your home on Zillow by listing For Sale by Owner (FSBO).
List your homeWhat's special
Cozy gas fireplaceManicured landscapingWelcoming front porchSeparate fire pit areaPowder room for guestsCovered patioTranquil water feature
Zillow last checked:
Listing updated:
Listed by:
Robin S Jones 859-661-2010,
Keller Williams Legacy Group
Bought with:
Heather Baber, 222889
Rector Hayden Realtors
Source: Imagine MLS,MLS#: 25012927
Facts & features
Interior
Bedrooms & bathrooms
- Bedrooms: 3
- Bathrooms: 3
- Full bathrooms: 2
- 1/2 bathrooms: 1
Primary bedroom
- Level: First
Bedroom 1
- Level: Second
Bedroom 2
- Level: Second
Bathroom 1
- Description: Full Bath
- Level: First
Bathroom 2
- Description: Full Bath
- Level: Second
Bathroom 3
- Description: Half Bath
- Level: First
Bonus room
- Level: Second
Dining room
- Level: First
Foyer
- Description: 2 story, wood floors
- Level: First
Kitchen
- Description: tile, tray ceiling
- Level: First
Living room
- Description: wood floor, gas fireplace
- Level: First
Utility room
- Description: tile, cabinets, sink
- Level: First
Heating
- Heat Pump, Zoned
Cooling
- Heat Pump, Zoned
Appliances
- Included: Disposal, Dishwasher, Gas Range, Microwave, Refrigerator
- Laundry: Electric Dryer Hookup, Main Level, Washer Hookup
Features
- Entrance Foyer, Master Downstairs, Wet Bar, Walk-In Closet(s), Ceiling Fan(s), Soaking Tub
- Flooring: Carpet, Hardwood, Tile, Wood
- Doors: Storm Door(s)
- Windows: Insulated Windows, Blinds
- Basement: Crawl Space
- Has fireplace: Yes
- Fireplace features: Gas Log, Living Room
Interior area
- Total structure area: 2,457
- Total interior livable area: 2,457 sqft
- Finished area above ground: 2,457
- Finished area below ground: 0
Property
Parking
- Total spaces: 2
- Parking features: Attached Garage, Driveway, Garage Door Opener, Garage Faces Front
- Garage spaces: 2
- Has uncovered spaces: Yes
Features
- Levels: One and One Half
- Patio & porch: Patio, Porch
- Fencing: Wood
- Has view: Yes
- View description: Neighborhood, Other, Water
- Has water view: Yes
- Water view: Water
Lot
- Size: 0.29 Acres
- Features: On Golf Course
Details
- Additional structures: Shed(s)
- Parcel number: 0071007C0112
Construction
Type & style
- Home type: SingleFamily
- Architectural style: Cape Cod
- Property subtype: Single Family Residence
Materials
- Brick Veneer, Vinyl Siding
- Foundation: Block
- Roof: Dimensional Style,Shingle
Condition
- New construction: No
- Year built: 2003
Utilities & green energy
- Sewer: Public Sewer
- Water: Public
- Utilities for property: Electricity Connected, Natural Gas Connected, Sewer Connected, Water Connected
Community & HOA
Community
- Subdivision: Battlefield
HOA
- Services included: Maintenance Grounds
- HOA fee: $25 annually
Location
- Region: Richmond
Financial & listing details
- Price per square foot: $154/sqft
- Date on market: 6/25/2025
Price history
| Date | Event | Price |
|---|---|---|
| 8/20/2025 | Sold | $378,500$154/sqft |
Source:  Imagine MLS #25012927 Report a problem Imagine MLS #25012927 Report a problem | ||
| 8/13/2025 | Pending sale | $378,500$154/sqft |
Source: Imagine MLS #25012927 Report a problem | ||
| 7/12/2025 | Contingent | $378,500$154/sqft |
Source: Imagine MLS #25012927 Report a problem | ||
| 6/25/2025 | Listed for sale | $378,500+28.7%$154/sqft |
Source: Imagine MLS #25012927 Report a problem | ||
| 6/28/2021 | Sold | $294,000$120/sqft |
Source: Imagine MLS #20109718 Report a problem | ||
Public tax history
Tax history is unavailable.
Neighborhood: 40475
Nearby homes
- $378,5003 bd3 ba2.1k sqft165 General Cleburn Dr, Richmond, KY 40475Sold

- $363,6005 bd3 ba3.4k sqft163 General Cleburn Dr, Richmond, KY 40475Off Market
- $376,9004 bd3 ba2k sqft167 General Cleburn Dr, Richmond, KY 40475Off Market

- $378,5004 bd3 ba2k sqft167 General Cleburne Dr, Richmond, KY 40475Sold
- $288,000-- bd-- ba-- sqft166 General Cleburn Dr, Richmond, KY 40475Sold
- $325,000-- bd-- ba-- sqft164 General Cleburn Dr, Richmond, KY 40475Sold
- $325,0003 bd2 ba2k sqft164 General Cleburne Dr, Richmond, KY 40475Sold
- $308,4003 bd2 ba1.6k sqft161 General Cleburn Dr, Richmond, KY 40475Off Market
Nearby schools
GreatSchools rating
- 7/10Kingston Elementary SchoolGrades: PK-5Distance: 1.6 mi
- 9/10Farristown Middle SchoolGrades: 6-8Distance: 4 mi
- 8/10Madison Southern High SchoolGrades: 9-12Distance: 5.5 mi
Schools provided by the listing agent
- Elementary: Kingston
- Middle: Farristown
- High: Madison So
Source: Imagine MLS. This data may not be complete. We recommend contacting the local school district to confirm school assignments for this home.


Get pre-qualified for a loan
At Zillow Home Loans, we can pre-qualify you in as little as 5 minutes with no impact to your credit score.An equal housing lender. NMLS #10287.
Sell for more on Zillow
Get a Zillow Showcase℠ listing at no additional cost and you could sell for .
$373,800
2% more
+$7,476
With Zillow Showcase(estimated)
$381,276
- Kentucky
- Madison County
- Richmond
- 40475
- 165 General Cleburne Dr
Nearby cities
Nearby zip codes
Other Richmond Topics
