Professional pictures coming!! WELCOME to golf course living in Battlefield Estates, located off of 25 between Richmond, and Berea. This spacious tri-level home offers over 2,000 square feet with 4 bedrooms, and 3 full baths, perfectly designed for flexible living. The lower-level bedroom with attached bath creates an ideal in-law suite, guest retreat, or private space for teens. The oversized eat-in kitchen opens to comfortable living spaces made for gathering, while the screened in back porch overlooks the 16th hole fairway of the golf course and has a large fenced in backyard! Enjoy peaceful mornings from the covered front porch with scenic views of fairway #1 and the lake. Beautiful landscaping in the front of the home creates a warm and welcoming first impression, adding to the homes curb appeal and inviting atmosphere. Recent updates include: fresh paint throughout the entire home, updated hardware and hinges throughout, freshly painted shutters, front door, and side garage entrance door, plus an updated painted fence!!! In the kitchen updates are: new light fixtures, refrigerator, microwave, stove and dishwasher are all approximately three years old! If you've been searching for space, golf course views, and move-in- ready updates in Richmond, THIS home checks all the boxes!!!!
Sold for $378,500
$378,500
167 General Cleburne Dr, Richmond, KY 40475
4beds
2,093sqft
Single Family Residence
Built in 2003
0.41 Acres Lot
$378,400 Zestimate®
$181/sqft
$2,179 Estimated rent
Home value
$378,400
$359,000 - $397,000
$2,179/mo
Zestimate® history
Owner options
List your home for rent
$2,179/mo
Rent Zestimate®
Find your next renter with Zillow Rental Manager. Plus, with online applications, you can quickly screen prospective tenants – for free.
$2,179/mo
Rent Zestimate®
Refinance and save
$2,333/mo
Est. payment
Refinancing to a lower rate could help reduce your monthly payments and save thousands over the life of the loan.
$2,333/mo
Est. payment
Explore your selling options
Work with a Zillow partner agent
Leverage their expertise and Zillow's premium Showcase listings to get your home seen by more buyers.
Get startedList with your own agent
Get your home in front of millions of buyers by listing it on Zillow.
Learn how to do itSell it yourself
Take full control of how buyers see your home on Zillow by listing For Sale by Owner (FSBO).
List your homeWhat's special
Golf course viewsSpacious tri-level homeUpdated painted fenceOversized eat-in kitchenScreened in back porchLarge fenced in backyard
Zillow last checked:
Listing updated:
Listed by:
Sabra Webster 859-582-5836,
Keller Williams Legacy Group,
Christina Bucher 859-200-4824,
Keller Williams Legacy Group
Bought with:
Kim Nelson, 293682
Keller Williams Legacy Group
Source: Imagine MLS,MLS#: 26010795
Facts & features
Interior
Bedrooms & bathrooms
- Bedrooms: 4
- Bathrooms: 3
- Full bathrooms: 3
Primary bedroom
- Level: Second
Bedroom 2
- Level: Second
Bedroom 3
- Level: Second
Bedroom 4
- Level: Lower
Bathroom 1
- Level: Second
Bathroom 2
- Level: Second
Bathroom 3
- Level: Lower
Kitchen
- Level: First
Living room
- Level: First
Utility room
- Level: Lower
Heating
- Ceiling, Electric
Cooling
- Electric
Appliances
- Included: Disposal, Dishwasher, Microwave, Refrigerator, Oven, Range, Vented Exhaust Fan
- Laundry: Electric Dryer Hookup, Washer Hookup, Lower Level
Features
- Breakfast Bar, Eat-in Kitchen, Walk-In Closet(s), Ceiling Fan(s)
- Flooring: Ceramic Tile, Hardwood
- Doors: Storm Door(s)
- Windows: Insulated Windows, Screens
- Basement: Crawl Space
- Has fireplace: No
Interior area
- Total structure area: 2,093
- Total interior livable area: 2,093 sqft
- Finished area above ground: 2,093
- Finished area below ground: 0
Property
Parking
- Total spaces: 2
- Parking features: Attached Garage, Driveway, Garage Faces Front
- Garage spaces: 2
- Has uncovered spaces: Yes
Features
- Levels: Three Or More
- Exterior features: Other
- Fencing: Wood
- Has view: Yes
- View description: Neighborhood, Other, Lake, Water
- Has water view: Yes
- Water view: Lake,Water
Lot
- Size: 0.41 Acres
- Features: Landscaped, On Golf Course, Few Trees
Details
- Additional structures: Other
- Parcel number: 00710007C0113
Construction
Type & style
- Home type: SingleFamily
- Property subtype: Single Family Residence
Materials
- Brick Veneer, Vinyl Siding
- Foundation: Block, Pillar/Post/Pier, Slab
- Roof: Dimensional Style
Condition
- New construction: No
- Year built: 2003
Utilities & green energy
- Sewer: Public Sewer
- Water: Public
- Utilities for property: Electricity Connected, Sewer Connected, Water Available
Community & HOA
Community
- Subdivision: Battlefield
HOA
- Has HOA: Yes
- Amenities included: None
- Services included: Snow Removal, Maintenance Grounds
- HOA fee: $25 annually
Location
- Region: Richmond
Financial & listing details
- Price per square foot: $181/sqft
- Date on market: 5/14/2026
Price history
| Date | Event | Price |
|---|---|---|
| 6/29/2026 | Sold | $378,500-2.9%$181/sqft |
Source:  Imagine MLS #26010795 Report a problem Imagine MLS #26010795 Report a problem | ||
| 6/9/2026 | Contingent | $390,000$186/sqft |
Source: Imagine MLS #26010795 Report a problem | ||
| 5/14/2026 | Listed for sale | $390,000+14.7%$186/sqft |
Source: Imagine MLS #26010795 Report a problem | ||
| 7/7/2023 | Sold | $340,000-4.2%$162/sqft |
Source: Imagine MLS #23010352 Report a problem | ||
| 6/11/2023 | Pending sale | $355,000$170/sqft |
Source: Imagine MLS #23010352 Report a problem | ||
| 6/6/2023 | Price change | $355,000+9.2%$170/sqft |
Source: Imagine MLS #23010352 Report a problem | ||
| 8/4/2022 | Pending sale | $324,999$155/sqft |
Source: Imagine MLS #22017024 Report a problem | ||
| 8/1/2022 | Listed for sale | $324,999+39.2%$155/sqft |
Source: Imagine MLS #22017024 Report a problem | ||
| 6/7/2019 | Sold | $233,500$112/sqft |
Source: Agent Provided Report a problem | ||
Public tax history
Tax history is unavailable.
Neighborhood: 40475
Nearby homes
- $376,9004 bd3 ba2k sqft167 General Cleburn Dr, Richmond, KY 40475Off Market

- $438,5004 bd3 ba3.4k sqft169 General Cleburn Dr, Richmond, KY 40475Off Market
- $378,5003 bd3 ba2.4k sqft165 General Cleburne Dr, Richmond, KY 40475Sold
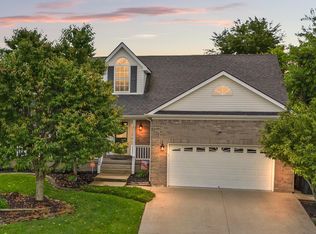
- $378,5003 bd3 ba2.1k sqft165 General Cleburn Dr, Richmond, KY 40475Sold

- $1,000-- bd-- ba-- sqft168 General Cleburne Dr, Richmond, KY 40475Off Market
- $288,000-- bd-- ba-- sqft166 General Cleburn Dr, Richmond, KY 40475Sold
- $257,5004 bd3 ba1.8k sqft171 General Cleburn Dr, Richmond, KY 40475Off Market
- $363,6005 bd3 ba3.4k sqft163 General Cleburn Dr, Richmond, KY 40475Off Market
Nearby schools
GreatSchools rating
- 7/10Kingston Elementary SchoolGrades: PK-5Distance: 1.7 mi
- 9/10Farristown Middle SchoolGrades: 6-8Distance: 4 mi
- 8/10Madison Southern High SchoolGrades: 9-12Distance: 5.5 mi
Schools provided by the listing agent
- Elementary: Kingston
- Middle: Farristown
- High: Madison So
Source: Imagine MLS. This data may not be complete. We recommend contacting the local school district to confirm school assignments for this home.


Get pre-qualified for a loan
At Zillow Home Loans, we can pre-qualify you in as little as 5 minutes with no impact to your credit score.An equal housing lender. NMLS #10287.
Sell for more on Zillow
Get a Zillow Showcase℠ listing at no additional cost and you could sell for .
$378,400
2% more
+$7,568
With Zillow Showcase(estimated)
$385,968
- Kentucky
- Madison County
- Richmond
- 40475
- 167 General Cleburne Dr
Nearby cities
Nearby zip codes
Other Richmond Topics
