Skip main navigation
Closed
  • $2,350,000

    165 Hansen Dr, Verdi, NV 89439

    5beds
    3,690sqft
    Single Family Residence
    Built in 1987
    0.6 Acres Lot
    $2,320,500 Zestimate®
    $637/sqft
    $5,300 Estimated rent

    Home value

    $2,320,500

    $2.11M - $2.53M

    $5,300/mo

    Zestimate® history
    Loading
    Loading...

    Owner options

    List your home for rent

    $5,300/mo

    Rent Zestimate®

    Find your next renter with Zillow Rental Manager. Plus, with online applications, you can quickly screen prospective tenants – for free.

    Learn more

    $5,300/mo

    Rent Zestimate®

    Refinance and save

    $10,797/mo

    Est. payment

    Refinancing to a lower rate could help reduce your monthly payments and save thousands over the life of the loan.

    See today's rates

    $10,797/mo

    Est. payment

    Explore your selling options

    Work with a Zillow partner agent

    Leverage their expertise and Zillow's premium Showcase listings to get your home seen by more buyers.

    Get started

    List with your own agent

    Get your home in front of millions of buyers by listing it on Zillow.

    Learn how to do it

    Sell it yourself

    Take full control of how buyers see your home on Zillow by listing For Sale by Owner (FSBO).

    List your home

    What's special

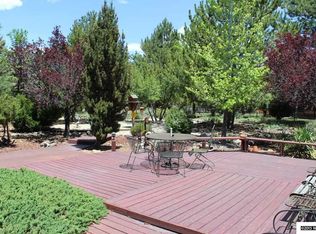
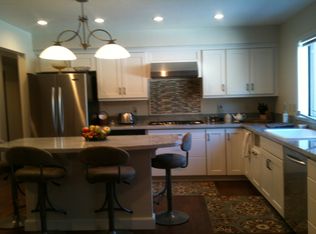
    Welcome home to mountain luxury like you have never seen! Surrounded by pristine forests, breathtaking Sierra Nevada Mountain views, and just a minute’s walk to the Truckee River, 165 Hansen is a magical experience! Originally built in 1987, this home was taken down to the studs in 2015 and finished in 2016. Every square inch of this property has been planned and cared for with meticulous attention to detail., From the flow of daily, modern living to the convenience of hosting guests, you will be truly impressed by how beautifully this home hits the mark. The overall aesthetic of the property is a perfect blend of uncompromising quality, warm, mountain comfort, and modern luxury. Upon entering, you will feel immediately at home with the flood of natural light, soaring ceilings, hand-scraped hickory floors, and alder finishes. The grand, stone fireplace takes center stage, perfectly framed by views of the epic outdoor oasis. Nestled off the dining room is the gorgeous, gourmet kitchen, featuring live edge granite countertops, GE appliances, a large kitchen island, and beautiful knotty alder cabinetry. The family room features a large screening wall, a stone fireplace and built-in wood shelving, making it a perfect space for late night movies and cozy nights around the fire. Don’t head outside just yet! Up the grand staircase and to the left is the exquisite master suite. This space is perfectly positioned on its own wing of the house. Complete with a sitting area, fireplace and balcony with mountain views, this luxurious suite exudes serenity. The extended master bathroom features a large walk-in closet, oversized jetted tub, and large walk-in shower. Upstairs to the right is every family’s dream space. 4 large bedrooms, 2 with a jack and jill bathroom, a full bathroom, and a private loft great for a study area, game room, or home office. Step outside to the ultimate outdoor oasis. Boasting a full outdoor kitchen with live edge granite countertops and an outdoor flatscreen TV. Dip into the pristine, heated in-ground pool featuring an elevated Cabo deck, or let your mind slip away in the oversized 10x10’ hot tub while listening to the sound of the cascading, stone waterfall. Every amenity has been provided, including a full, outdoor bathroom so guests and pool goers have their own private space. And that’s not all! A separate 2nd driveway with a gate opens to the pool area for any of your maintenance or entertainment needs! All of this, nestled within gorgeous Verdi, NV, just 15 minutes from downtown Reno. Straddling the state line between Nevada and California, you'll find hundreds of miles of 4x4 off-road vehicle trails with options that will take you all the way to Truckee or even Loyalton, numerous hiking trails, fishing holes, and a local elementary school. Other notable details include the giant, oversized 1,168 sqft garage finished with epoxy floors and plenty of room for all your toys. 2 large, custom storage sheds to keep your storage and tools organized. A backup generator to ensure the pellet stove, fridges and freezers never go out. Radon system under the house and commercial gas supply for the pool and house.

    Zillow last checked:

    Listing updated:

    Listed by:

    Ryan Kane S.170554 775-997-5539,

    RE/MAX Professionals-Reno,

    Ryan Kane S.170554 775-997-5539,

    RE/MAX Professionals-Reno

    Bought with:

    Paul Dunham, B.0146929

    eXp Realty LLC

    Source: NNRMLS,MLS#: 240006966MLS Logo

    Facts & features

    Interior

    Bedrooms & bathrooms
    • Bedrooms: 5
    • Bathrooms: 5
    • Full bathrooms: 4
    • 1/2 bathrooms: 1
    Heating
    • Fireplace(s), Forced Air, Natural Gas, Radiant Floor
    Cooling
    • Central Air, Refrigerated
    Appliances
    • Included: Dishwasher, Disposal, Double Oven, Electric Cooktop, Microwave, Refrigerator, Water Purifier, Water Softener Owned
    • Laundry: Cabinets, Laundry Area, Laundry Room, Shelves, Sink
    Features
    • High Ceilings, Kitchen Island, Pantry, Smart Thermostat, Walk-In Closet(s)
    • Flooring: Ceramic Tile, Marble, Wood
    • Windows: Blinds, Double Pane Windows, Vinyl Frames
    • Number of fireplaces: 2
    • Fireplace features: Gas Log, Pellet Stove
    Interior area
    • Total structure area: 3,690
    • Total interior livable area: 3,690 sqft

    Property

    Parking
    • Total spaces: 3
    • Parking features: Attached, Garage Door Opener, RV Access/Parking
    • Attached garage spaces: 3
    Features
    • Stories: 2
    • Patio & porch: Patio, Deck
    • Exterior features: Built-in Barbecue
    • Pool features: In Ground
    • Spa features: In Ground
    • Fencing: Back Yard
    • Has view: Yes
    • View description: Mountain(s), Trees/Woods
    Lot
    • Size: 0.60 Acres
    • Features: Landscaped, Level, Sprinklers In Front, Sprinklers In Rear
    Details
    • Additional structures: Gazebo
    • Parcel number: 03805320
    • Zoning: Mds
    • Other equipment: Generator

    Construction

    Type & style
    • Home type: SingleFamily
    • Property subtype: Single Family Residence
    Materials
    • Stucco
    • Foundation: Crawl Space
    • Roof: Pitched,Tile
    Condition
    • Year built: 1987

    Utilities & green energy

    • Sewer: Septic Tank
    • Water: Public, Well
    • Utilities for property: Electricity Available, Internet Available, Natural Gas Available, Water Available

    Community & neighborhood

    Security
    • Security features: Security System Leased, Smoke Detector(s)
    Location
    • Region: Verdi
    • Subdivision: Verdi Lake Estates

    Other

    Other facts
    • Listing terms: 1031 Exchange,Cash,Conventional,VA Loan

    Price history

    DateEventPrice
    12/4/2024Sold$2,350,000-6%$637/sqft
    Source: NNRMLS #240006966 Report a problem
    10/4/2024Pending sale$2,500,000$678/sqft
    Source: NNRMLS #240006966 Report a problem
    9/23/2024Price change$2,500,000-2%$678/sqft
    Source: NNRMLS #240006966 Report a problem
    8/7/2024Price change$2,550,000-3.8%$691/sqft
    Source: NNRMLS #240006966 Report a problem
    6/6/2024Listed for sale$2,650,000+457.9%$718/sqft
    Source: NNRMLS #240006966 Report a problem
    5/4/2015Sold$475,000-13.3%$129/sqft
    Source: Public Record Report a problem
    3/21/2015Price change$548,000+16.7%$149/sqft
    Source: Collins & Associates #150003241 Report a problem
    1/4/2015Price change$469,500-5.2%$127/sqft
    Source: Owner Report a problem
    12/7/2014Price change$495,000-4.8%$134/sqft
    Source: Owner Report a problem
    9/28/2014Price change$520,000-5%$141/sqft
    Source: Owner Report a problem
    7/14/2014Listed for sale$547,350+45%$148/sqft
    Source: Owner Report a problem
    7/31/2000Sold$377,500$102/sqft
    Source: Public Record Report a problem

    Public tax history

    YearProperty taxesTax assessment
    2026$10,884 +5.5%$336,300 +0.1%
    2025$10,320 +8%$335,850 -1%
    2024$9,556 +8%$339,158 +5.6%
    2023$8,848 +8.8%$321,155 +17.6%
    2022$8,134 +3%$273,020 +2.5%
    2021$7,896 +24.8%$266,336 +27.7%
    2020$6,326 -19.9%$208,533
    2019$7,896 +24.8%$208,533 +7.1%
    2018$6,326 +8.8%$194,779 +4.8%
    2017$5,812 $185,812 -1.2%
    2016$5,812 $187,987 +78.6%
    2015$5,812 +70.4%$105,244 +2.1%
    2014$3,410 +2.1%$103,118 +1.1%
    2013$3,341 $101,984
    2012-- $101,984 -0.7%
    2011-- $102,752 -2%
    2010-- $104,808 -16.9%
    2009-- $126,116 -6.6%
    2008-- $134,985
    2007-- $134,985 +20.4%
    2006-- $112,154 +7.8%
    2005-- $104,002 -0.5%
    2004-- $104,512 +5.2%
    2003-- $99,376 +0.7%
    2002-- $98,689
    2001-- $98,689

    Find assessor info on the county website

    Neighborhood: 89439

    Nearby schools

    GreatSchools rating
    Schools provided by the listing agent
    • Elementary: Verdi
    • Middle: Billinghurst
    • High: McQueen

    Source: NNRMLS. This data may not be complete. We recommend contacting the local school district to confirm school assignments for this home.

    Get a cash offer in 3 minutes
    Find out how much your home could sell for in as little as 3 minutes with a no-obligation cash offer.
    Estimated market value
    $2,320,500
    Get a cash offer in 3 minutes
    Find out how much your home could sell for in as little as 3 minutes with a no-obligation cash offer.
    Estimated market value
    $2,320,500