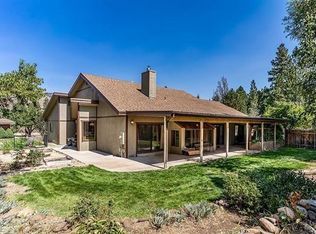
Welcome to 195 Hansen Drive in Verdi, where peaceful Sierra living, exceptional flexibility & an unbeatable location come together on approximately .41 acres. Surrounded by mature trees in an established community, this inviting 4-bedroom, 2.5-bath home offers approximately 2,365 sq ft of comfortable living space, a rare 4-car garage & a detached outbuilding offering endless possibilities. Inside, the thoughtfully designed floor plan features separate living & family rooms, providing plenty of room to gather, entertain or simply spread out. A cozy fireplace creates a warm focal point & adds to the comfortable character of the home. The kitchen offers a center island, an abundance of cabinet space & generous workspace, making it both functional & inviting for everyday living or entertaining. Natural light throughout the home enhances the warm, relaxed feel while showcasing the surrounding mature landscape. Outside, the .41-acre lot provides room to enjoy the outdoors, garden, accommodate hobbies, store recreational equipment or simply appreciate the added privacy & open space. The detached flex building is a fantastic bonus & could be ideal for a home office, art studio, creative space, gym, workshop or additional flex area depending on your needs. Car enthusiasts, hobbyists & outdoor adventurers will appreciate the expansive 4-car garage & additional storage potential. One of the property's greatest advantages is its location. Set in desirable Verdi near the Nevada/California state line, enjoy the charm of a quieter mountain community while remaining conveniently connected to Reno, Truckee, the Sierra Nevada & year-round recreation. Hiking, biking, skiing, fishing, mountain adventures & the Truckee River lifestyle are all within easy reach. 195 Hansen Drive offers something increasingly difficult to find: mature trees, privacy, flexible space, abundant garage capacity & a peaceful setting without sacrificing accessibility. Whether you're searching for a full-time Nevada residence, a work-from-home retreat, space for hobbies & toys or simply more room to enjoy the lifestyle you've been looking for, this special Verdi property is ready to welcome you home.
Active under contract-show
$849,900
195 Hansen Dr, Verdi, NV 89439
4beds
2,365sqft
Single Family Residence
Built in 1987
0.41 Acres Lot
$-- Zestimate®
$359/sqft
$-- HOA
What's special
Abundant garage capacityMature treesSurrounded by mature treesAbundance of cabinet space
- 18 days
- 1,730
- 99
Likely to sell faster than
Zillow last checked:
Listing updated:
Listed by:
Leslie Lawson BS.146955 775-881-8511,
Coldwell Banker Select RE M
Source: NNRMLS,MLS#: 260010492
Facts & features
Interior
Bedrooms & bathrooms
- Bedrooms: 4
- Bathrooms: 3
- Full bathrooms: 2
- 1/2 bathrooms: 1
Heating
- Fireplace(s), Forced Air, Hot Water
Cooling
- Central Air
Appliances
- Included: Dishwasher, Disposal, Electric Cooktop, Oven
- Laundry: Cabinets, In Hall, Laundry Room, Washer Hookup
Features
- Ceiling Fan(s), High Ceilings, Kitchen Island, Pantry, Master Downstairs, Vaulted Ceiling(s), Walk-In Closet(s)
- Flooring: Carpet, Ceramic Tile
- Windows: Blinds, Drapes, Metal Frames
- Number of fireplaces: 1
- Fireplace features: Wood Burning
- Common walls with other units/homes: No Common Walls
Interior area
- Total structure area: 2,365
- Total interior livable area: 2,365 sqft
Property
Parking
- Total spaces: 4
- Parking features: Attached, Garage, Garage Door Opener, Parking Pad
- Attached garage spaces: 4
Features
- Levels: One
- Stories: 1
- Exterior features: Rain Gutters
- Spa features: None
- Fencing: Back Yard,Partial
- Has view: Yes
- View description: Trees/Woods
Lot
- Size: 0.41 Acres
- Features: Landscaped, Sprinklers In Front, Sprinklers In Rear, Wooded
Details
- Additional structures: Shed(s), Storage, Workshop
- Parcel number: 03804309
- Zoning: Residential
Construction
Type & style
- Home type: SingleFamily
- Property subtype: Single Family Residence
Materials
- Concrete, Stone
- Foundation: Crawl Space, Pillar/Post/Pier, Raised
- Roof: Pitched,Tile
Condition
- New construction: No
- Year built: 1987
Utilities & green energy
- Sewer: Septic Tank
- Water: Shared Well
- Utilities for property: Cable Not Available, Electricity Connected, Internet Available, Natural Gas Connected, Phone Connected, Water Connected, Cellular Coverage
Community & HOA
Community
- Security: Security System, Security System Owned, Smoke Detector(s)
- Subdivision: Verdi Lake Estates
HOA
- Has HOA: No
Location
- Region: Verdi
Financial & listing details
- Price per square foot: $359/sqft
- Tax assessed value: $477,852
- Annual tax amount: $4,072
- Date on market: 8/14/2026
- Cumulative days on market: 18 days
- Listing terms: 1031 Exchange,Cash,Conventional
Estimated market value
Not available
Estimated sales range
Not available
Not available
Price history
| Date | Event | Price |
|---|---|---|
| 8/19/2026 | Contingent | $849,900$359/sqft |
Source: | ||
| 8/14/2026 | Listed for sale | $849,900+188.1%$359/sqft |
Source: | ||
| 11/25/1997 | Sold | $295,000$125/sqft |
Source: Public Record Report a problem | ||
Public tax history
| Year | Property taxes | Tax assessment |
|---|---|---|
| 2026 | $4,072 +3% | $167,248 +3.3% |
| 2025 | $3,954 +3% | $161,872 -1.1% |
| 2024 | $3,839 +3% | $163,654 +4.6% |
| 2023 | $3,728 +3% | $156,454 +14.9% |
| 2022 | $3,619 +3% | $136,168 +3.2% |
| 2021 | $3,512 +3% | $131,946 +9.8% |
| 2020 | $3,410 -2.9% | $120,150 |
| 2019 | $3,512 +3% | $120,150 +10.2% |
| 2018 | $3,410 +10.3% | $108,980 +7.2% |
| 2017 | $3,091 | $101,634 -1.2% |
| 2016 | $3,091 | $102,878 +6.6% |
| 2015 | $3,091 +3.4% | $96,475 +1.9% |
| 2014 | $2,988 | $94,712 +1% |
| 2013 | $2,988 | $93,775 |
| 2012 | -- | $93,775 -0.5% |
| 2011 | -- | $94,210 -2% |
| 2010 | -- | $96,089 -19.5% |
| 2009 | -- | $119,348 -4.7% |
| 2008 | -- | $125,277 |
| 2007 | -- | $125,277 +18.5% |
| 2006 | -- | $105,731 +7.8% |
| 2005 | -- | $98,045 +0.8% |
| 2004 | -- | $97,239 +6.1% |
| 2003 | -- | $91,628 +6.5% |
| 2002 | -- | $86,062 |
| 2001 | -- | $86,062 |
Find assessor info on the county website
Monthly payment
Est. payment
Payment breakdown
Explore the cost of this home by adjusting the details. Changes won't be saved.Climate risks
Neighborhood: 89439
Nearby schools
Schools provided by the listing agent
- Elementary: Verdi
- Middle: Billinghurst
- High: McQueen
Source: NNRMLS. This data may not be complete. We recommend contacting the local school district to confirm school assignments for this home.


