A MUST SEE!! BIGGER THAN IT LOOKS, WITH 3 BED AND 1.5 BATH. RECENTLY REMODELED WITH NEWER KITCHEN, NEWER APPLIANCES, NEWER FLOORING, NEW PAINT, NEWER TRIM AND BASEBOARD, RECESSED LIGHTING AND MUCH MORE.... GREAT COMMUNITY WITH A CLUBHOUSE, POOL, PLAYGROUND, AND BASKETBALL COURTS. CLOSE TO ENTERTAINMENT, HIGHWAY, AND RESTAURANTS. LOT RENTAL FEE IS $1305 PER MONTH. NO RENTALS ALLOWED. COME SEE IT BEFORE ITS GONE.
Contingent
$105,000
165 Hansom Dr, Wheeling, IL 60090
3beds
--sqft
Manufactured Home, Single Family Residence
Built in 1972
-- sqft lot
$-- Zestimate®
$--/sqft
$-- HOA
What's special
Basketball courtsRecessed lightingNewer kitchenRecently remodeledNewer flooringNewer appliancesNewer trim and baseboard
- --
- 1,566
- views
- 134
- saves
Zillow last checked:
Listing updated:
Listed by:
Virgilio Arreguin-Solorio, CSC (847)627-9248,
My Casa Realty Corp.
Source: MRED as distributed by MLS GRID,MLS#: 12656986
Facts & features
Interior
Bedrooms & bathrooms
- Bedrooms: 3
- Bathrooms: 2
- Full bathrooms: 1
- 1/2 bathrooms: 1
Rooms
- Room types: Eating Area
Primary bedroom
- Features: Bathroom (Full)
- Area: 165 Square Feet
- Dimensions: 15X11
Bedroom 2
- Area: 165 Square Feet
- Dimensions: 15X11
Bedroom 3
- Area: 143 Square Feet
- Dimensions: 13X11
Dining room
- Area: 132 Square Feet
- Dimensions: 12X11
Kitchen
- Area: 96 Square Feet
- Dimensions: 12X8
Living room
- Area: 315 Square Feet
- Dimensions: 21X15
Heating
- Forced Air
Cooling
- Central Air
Appliances
- Included: Range, Microwave, Refrigerator, Washer, Dryer
- Laundry: In Unit, In Bathroom
Video & virtual tour
Property
Parking
- Total spaces: 3
- Parking features: Concrete, Side Apron, Yes
Accessibility
- Accessibility features: No Disability Access
Features
- Park: Whippletree Villag
Details
- Parcel number: 99999999900000
- Special conditions: None
Construction
Type & style
- Home type: MobileManufactured
- Property subtype: Manufactured Home, Single Family Residence
Materials
- Vinyl Siding
Condition
- New construction: No
- Year built: 1972
Utilities & green energy
- Sewer: Public Sewer
- Water: Public
Community & HOA
Community
- Features: Clubhouse, Park, Pool, Lake, Curbs, Street Lights, Street Paved
Location
- Region: Wheeling
Financial & listing details
- Date on market: 5/24/2026
- Inclusions: Mobile Home
- Ownership: Fee Simple w/ HO Assn.
Estimated market value
Not available
Estimated sales range
Not available
Not available
Price history
Price history is unavailable.
Public tax history
Tax history is unavailable.
Monthly payment
Climate risks
Neighborhood: 60090
Nearby schools
Schools provided by the listing agent
- Middle: Jack London Middle School
- High: Buffalo Grove High School
- District: 21
Source: MRED as distributed by MLS GRID. This data may not be complete. We recommend contacting the local school district to confirm school assignments for this home.
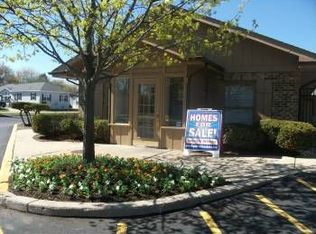
Similar homes
- $79,9003 bd2 ba-- sqft103 Charabanc Ln, Wheeling, IL 60090Active
 MLS ID #12754385, Armando Acosta, NextHome Acosta. MRED as distributed by MLS GRID
 - $132,5001 bd1 ba800 sqft575 Fairway View Dr APT 3H, Wheeling, IL 60090New
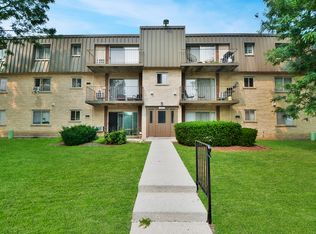 MLS ID #12790749, Helen Oliveri, Helen Oliveri Real Estate. MRED as distributed by MLS GRID
 - $149,9002 bd2 ba-- sqft1 Renaissance Pl Unit 517, Palatine, IL 60067New
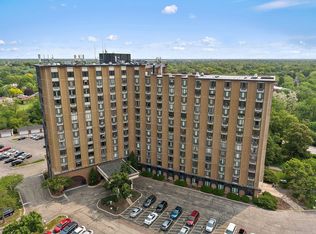 MLS ID #12790615, Sarah Leonard, e-PRO, Legacy Properties, A Sarah Leonard Company, LLC. MRED as distributed by MLS GRID
 - $99,0003 bd2 ba-- sqft3515 Barb Ave, Waukegan, IL 60085Re-activated
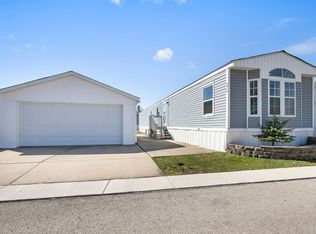 MLS ID #12609657, Jamie Hering, CSC, Coldwell Banker Realty. MRED as distributed by MLS GRID
