Welcome to this gorgeous, custom-built ranch home, beautifully crafted with 4-sided brick, and nestled on a sprawling 2.11-acre lot in the highly desirable Whitewater School District. With over 6,300 square feet of living space, this home has been recently refreshed and offers everything you need for both comfort and luxury. One of the most exciting features? A brand-new 3,000 square-foot in-law suite with its own private entrance! It's perfect for family, guests, or even extra space for a home office or studio. But let's not get ahead of ourselves-let's start with the main level. The main floor offers over 3,200 square feet of open, airy living space, complete with soaring ceilings and tons of natural light. The home's semi-open floor plan ensures you have plenty of room to spread out, while still feeling connected. Every window offers a peaceful view of the nature surrounding the property, creating the perfect backdrop year-round. The kitchen is truly the heart of this home. With top-of-the-line Jenn-Air appliances, including double ovens, a gas cooktop, and a wine cooler, it's built for both everyday meals and entertaining on a grand scale. There's also a walk-in pantry to keep everything organized. If you love to cook (or just eat!), this kitchen is a dream. Step outside onto the 460-square-foot screened porch or the covered patio, where you can relax, dine, or entertain while enjoying beautiful, panoramic views. The outdoor space extends your living area, making it ideal for year-round enjoyment. With over 6,300 square feet, there's no shortage of space in this home-plenty of flex rooms for whatever your needs may be, whether that's a home office, gym, playroom, or something else entirely. And then there's the in-law suite downstairs-a true standout. This private retreat includes a fully-equipped kitchen with brand-new stainless steel appliances, wood countertops, and a $2,000 ice maker-talk about convenience. It also has a private laundry area, a newly renovated bathroom, and its own covered patio with a natural gas BBQ hookup-perfect for gatherings or a quiet evening in. The oversized garage is another bonus, with high ceilings, built-in shelves, and an epoxy floor-ideal for storage, projects, or even parking your dream car. Plus, there's an EV charger already installed! Throughout the home, you'll find premium finishes like beautiful hardwood and LVP flooring, as well as motion-activated lighting, a whole-house generator, a security system, and an in-ground sprinkler system. For those who love the outdoors, the property features garden areas with blueberries, fruit trees, Japanese maples, and azaleas-plus, there's lush Zoysia sod for a pristine yard. Relax by the fire pit and enjoy the peaceful views of Whitewater Creek that borders the property. Located just between Fayetteville and Peachtree City, you'll have easy access to Trilith Studios, Hartsfield-Jackson Atlanta Airport, and all the conveniences of downtown Atlanta, while still enjoying the tranquility of country living. This home really has it all-come take a tour and see for yourself what makes this property so special.
Closed
$688,000
165 Hideaway Dr, Fayetteville, GA 30215
4beds
6,340sqft
Single Family Residence
Built in 2000
2.11 Acres Lot
$680,000 Zestimate®
$109/sqft
$4,789 Estimated rent
Home value
$680,000
$619,000 - $748,000
$4,789/mo
Zestimate® history
Owner options
List your home for rent
$4,789/mo
Rent Zestimate®
Find your next renter with Zillow Rental Manager. Plus, with online applications, you can quickly screen prospective tenants – for free.
$4,789/mo
Rent Zestimate®
Refinance and save
$4,198/mo
Est. payment
Refinancing to a lower rate could help reduce your monthly payments and save thousands over the life of the loan.
$4,198/mo
Est. payment
Explore your selling options
Work with a Zillow partner agent
Leverage their expertise and Zillow's premium Showcase listings to get your home seen by more buyers.
Get startedList with your own agent
Get your home in front of millions of buyers by listing it on Zillow.
Learn how to do itSell it yourself
Take full control of how buyers see your home on Zillow by listing For Sale by Owner (FSBO).
List your homeWhat's special
Soaring ceilingsTons of natural lightPanoramic viewsOpen airy living spaceStainless steel appliancesFully-equipped kitchenCustom-built ranch home
Zillow last checked:
Listing updated:
Listed by:
Philip Theriault 404-939-1223,
Keller Williams Realty Atl. Partners
Bought with:
Sharla Carlisle, 413556
Atlanta Communities
Source: GAMLS,MLS#: 10573002
Facts & features
Interior
Bedrooms & bathrooms
- Bedrooms: 4
- Bathrooms: 4
- Full bathrooms: 3
- 1/2 bathrooms: 1
- Main level bathrooms: 2
- Main level bedrooms: 3
Rooms
- Room types: Exercise Room, Family Room, Foyer, Game Room, Great Room, Laundry, Media Room, Office
Dining room
- Features: Seats 12+, Separate Room
Kitchen
- Features: Breakfast Area, Breakfast Bar, Pantry, Second Kitchen, Solid Surface Counters, Walk-in Pantry
Heating
- Central
Cooling
- Central Air
Appliances
- Included: Cooktop, Dishwasher, Disposal, Double Oven, Gas Water Heater, Ice Maker, Microwave, Oven/Range (Combo), Refrigerator, Stainless Steel Appliance(s)
- Laundry: Common Area, In Basement, In Hall
Features
- Double Vanity, High Ceilings, In-Law Floorplan, Master On Main Level, Separate Shower, Soaking Tub, Tile Bath, Tray Ceiling(s), Walk-In Closet(s)
- Flooring: Hardwood, Tile, Vinyl
- Windows: Double Pane Windows
- Basement: Bath Finished,Daylight,Exterior Entry,Finished,Full,Interior Entry
- Has fireplace: Yes
- Fireplace features: Basement, Factory Built, Family Room, Gas Log, Living Room, Masonry
- Common walls with other units/homes: No Common Walls
Interior area
- Total structure area: 6,340
- Total interior livable area: 6,340 sqft
- Finished area above ground: 6,340
- Finished area below ground: 0
Property
Parking
- Parking features: Assigned, Attached, Garage, Garage Door Opener, Guest, Off Street, Parking Pad
- Has attached garage: Yes
- Has uncovered spaces: Yes
Features
- Levels: One
- Stories: 1
- Patio & porch: Deck, Patio, Porch, Screened
- Exterior features: Gas Grill, Sprinkler System
- On waterfront: Yes
- Waterfront features: Creek
Lot
- Size: 2.11 Acres
- Features: Level, Private, Sloped, Steep Slope
- Residential vegetation: Cleared, Partially Wooded, Wooded
Details
- Parcel number: 050801010
Construction
Type & style
- Home type: SingleFamily
- Architectural style: Ranch
- Property subtype: Single Family Residence
Materials
- Brick
- Foundation: Slab
- Roof: Composition
Condition
- Resale
- New construction: No
- Year built: 2000
Utilities & green energy
- Electric: 220 Volts, Generator
- Sewer: Septic Tank
- Water: Well
- Utilities for property: Cable Available, Electricity Available, High Speed Internet, Water Available
Community & HOA
Community
- Features: None
- Subdivision: Hidden Acres
HOA
- Has HOA: No
- Services included: None
Location
- Region: Fayetteville
Financial & listing details
- Price per square foot: $109/sqft
- Tax assessed value: $886,046
- Annual tax amount: $6,902
- Date on market: 7/28/2025
- Cumulative days on market: 111 days
- Listing agreement: Exclusive Right To Sell
- Listing terms: 1031 Exchange,Cash,Conventional,FHA,Fannie Mae Approved,Freddie Mac Approved,VA Loan
- Electric utility on property: Yes
Price history
| Date | Event | Price |
|---|---|---|
| 12/2/2025 | Sold | $688,000-1.7%$109/sqft |
Source:  GAMLS #10573002 Report a problem GAMLS #10573002 Report a problem | ||
| 11/17/2025 | Pending sale | $699,900$110/sqft |
Source: GAMLS #10573002 Report a problem | ||
| 8/28/2025 | Price change | $699,900-1.4%$110/sqft |
Source: GAMLS #10573002 Report a problem | ||
| 7/28/2025 | Listed for sale | $709,900$112/sqft |
Source: GAMLS #10573002 Report a problem | ||
| 7/28/2025 | Listing removed | $709,900$112/sqft |
Source: GAMLS #10487640 Report a problem | ||
| 6/23/2025 | Price change | $709,900-1.4%$112/sqft |
Source: GAMLS #10487640 Report a problem | ||
| 5/19/2025 | Price change | $719,900-1.4%$114/sqft |
Source: GAMLS #10487640 Report a problem | ||
| 4/17/2025 | Price change | $729,900-2.7%$115/sqft |
Source: GAMLS #10487640 Report a problem | ||
| 3/27/2025 | Listed for sale | $749,900+10.6%$118/sqft |
Source: GAMLS #10487640 Report a problem | ||
| 4/30/2024 | Sold | $678,000-3.1%$107/sqft |
Source: GAMLS #20164302 Report a problem | ||
| 4/26/2024 | Pending sale | $699,900$110/sqft |
Source: GAMLS #20164302 Report a problem | ||
| 2/22/2024 | Price change | $699,900-3.5%$110/sqft |
Source: GAMLS #20164302 Report a problem | ||
| 2/5/2024 | Listed for sale | $725,000$114/sqft |
Source: GAMLS #20164302 Report a problem | ||
| 1/25/2024 | Pending sale | $725,000$114/sqft |
Source: GAMLS #20164302 Report a problem | ||
| 1/22/2024 | Price change | $725,000-3.2%$114/sqft |
Source: GAMLS #20164302 Report a problem | ||
| 1/1/2024 | Listed for sale | $749,000$118/sqft |
Source: GAMLS #20164302 Report a problem | ||
| 1/1/2024 | Listing removed | $749,000$118/sqft |
Source: GAMLS #20138363 Report a problem | ||
| 12/6/2023 | Price change | $749,000-5.1%$118/sqft |
Source: GAMLS #20138363 Report a problem | ||
| 11/17/2023 | Price change | $789,000-1.3%$124/sqft |
Source: GAMLS #20138363 Report a problem | ||
| 9/28/2023 | Price change | $799,000-3.6%$126/sqft |
Source: GAMLS #20138363 Report a problem | ||
| 9/9/2023 | Price change | $829,000-4.6%$131/sqft |
Source: GAMLS #20138363 Report a problem | ||
| 8/1/2023 | Listed for sale | $869,000-3.3%$137/sqft |
Source: GAMLS #20138363 Report a problem | ||
| 7/12/2023 | Listing removed | $899,000$142/sqft |
Source: GAMLS #20117826 Report a problem | ||
| 6/16/2023 | Price change | $899,000-0.1%$142/sqft |
Source: GAMLS #20117826 Report a problem | ||
| 6/3/2023 | Listed for sale | $899,900$142/sqft |
Source: GAMLS #20117826 Report a problem | ||
| 6/3/2023 | Pending sale | $899,900$142/sqft |
Source: GAMLS #20117826 Report a problem | ||
| 5/4/2023 | Listed for sale | $899,900+112.7%$142/sqft |
Source: GAMLS #20117826 Report a problem | ||
| 12/3/2004 | Sold | $423,000+1662.5%$67/sqft |
Source: Public Record Report a problem | ||
| 6/22/1995 | Sold | $24,000$4/sqft |
Source: Public Record Report a problem | ||
Public tax history
| Year | Property taxes | Tax assessment |
|---|---|---|
| 2025 | $9,770 +223.2% | $354,418 +7% |
| 2024 | $3,023 +39.7% | $331,232 +33.7% |
| 2023 | $2,164 -31.5% | $247,720 +4.8% |
| 2022 | $3,157 -38.2% | $236,320 +17.4% |
| 2021 | $5,113 +25.5% | $201,280 +38.1% |
| 2020 | $4,076 -14.4% | $145,760 -25.7% |
| 2019 | $4,760 +6% | $196,200 +7.2% |
| 2018 | $4,491 | $183,080 +4.2% |
| 2017 | $4,491 -3.5% | $175,640 +11.7% |
| 2016 | $4,655 | $157,200 +9.6% |
| 2015 | $4,655 +7.6% | $143,480 +9.5% |
| 2014 | $4,325 +7.7% | $131,040 +1.1% |
| 2013 | $4,015 +0% | $129,640 -0.9% |
| 2012 | $4,013 -16.6% | $130,760 -17.2% |
| 2011 | $4,811 -0.7% | $157,840 -3.4% |
| 2010 | $4,842 -13.7% | $163,320 -8.5% |
| 2009 | $5,609 +2.5% | $178,436 |
| 2008 | $5,470 +5.8% | $178,436 |
| 2007 | $5,169 | $178,436 +2.4% |
| 2006 | -- | $174,216 +10.2% |
| 2005 | -- | $158,036 +8.6% |
| 2004 | $4,630 | $145,472 +2.4% |
| 2003 | -- | $141,996 |
Find assessor info on the county website
Neighborhood: 30215
Nearby homes
- $554,5004 bd3 ba3.8k sqft155 Hideaway Dr, Fayetteville, GA 30215Off Market
- $597,100-- bd-- ba2.9k sqft170 Hideaway Dr, Fayetteville, GA 30215Off Market
- $673,5005 bd5 ba4.3k sqft145 Hideaway Dr, Fayetteville, GA 30215Off Market

- $629,4005 bd4 ba4.2k sqft175 Hideaway Dr, Fayetteville, GA 30215Off Market
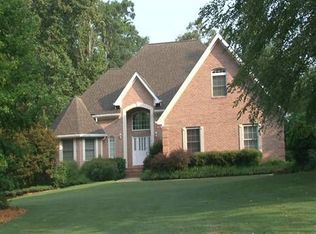
- $575,0004 bd4 ba2.6k sqft195 Hideaway Dr, Fayetteville, GA 30215Sold
- $193,22814.37 Acres435 Brown Rd, Fayetteville, GA 30215Off Market
- $700,0005 bd4 ba3.9k sqft135 Jessica Ct, Fayetteville, GA 30215For Sale
- $445,600-- bd-- ba2.7k sqft160 Hideaway Dr, Fayetteville, GA 30215Off Market
Nearby schools
GreatSchools rating
- 9/10Sara Harp Minter Elementary SchoolGrades: PK-5Distance: 2.4 mi
- 9/10Whitewater Middle SchoolGrades: 6-8Distance: 1.9 mi
- 9/10Whitewater High SchoolGrades: 9-12Distance: 2.6 mi
Schools provided by the listing agent
- Elementary: Sara Harp Minter
- Middle: Whitewater
- High: Whitewater
Source: GAMLS. This data may not be complete. We recommend contacting the local school district to confirm school assignments for this home.
Get a cash offer in 3 minutes
Find out how much your home could sell for in as little as 3 minutes with a no-obligation cash offer.
Estimated market value
$680,000
Get a cash offer in 3 minutes
Find out how much your home could sell for in as little as 3 minutes with a no-obligation cash offer.
Estimated market value
$680,000
- Georgia
- Fayette County
- Fayetteville
- 30215
- 165 Hideaway Dr
Nearby cities
Nearby zip codes
Other Fayetteville Topics
