Some people move to Woodstock. Other people move to the part of Woodstock everyone else drives to. 165 Hubbard Road is the second one. Not five minutes from downtown. Not conveniently located near downtown. Actually IN downtown Woodstock. The restaurants. The boutiques. The coffee shops. The live music. The festivals. The nights when dinner turns into drinks and nobody has to volunteer to move the car. This is the Woodstock lifestyle people keep talking about, and from here, you can actually live it. And the house? Well, it understood the assignment. Three stories of beautiful architecture, brick arches, a ridiculously cute fenced-in front yard, and porches. So many porches. Big, covered, double-stacked front porches with ceiling fans and enough room to make you seriously reconsider how much time you spend indoors. Morning coffee? Porch. Afternoon reading? Different porch. Evening cocktail? You have options. Inside, the home is just as good-looking as the outside. Hardwood floors, beautiful trim, plantation shutters, and an open main living area that feels polished without being too precious to actually live in. The kitchen offers a generous island, plenty of cabinetry, and easy flow into the living spaces. There is even a built-in beverage station, because apparently this house knows how to host. The primary suite keeps things comfortable with built-in cabinetry, generous space, and a bathroom featuring dual vanities and a freestanding soaking tub. Four bedrooms and three and a half bathrooms offer flexibility across the home's three levels, while the two-car garage takes care of another practical detail. And then there is the elevator. Because three stories sound wonderful until you are carrying groceries, luggage, or a basket of laundry upstairs. The elevator handles the vertical commute so you can enjoy all that space without treating your own house like a stair-climbing competition. But here's the thing about 165 Hubbard Road. You can find beautiful kitchens. You can find big porches. You can find three-story homes and gorgeous bathrooms. What you cannot easily find is all of that in the middle of downtown Woodstock. Walk to dinner. Wander through the shops. Catch a concert. Meet friends for coffee. Come home and sit on your porch while the neighborhood settles into the evening. Three stories. Porches for days. An elevator. A fenced front yard. And a downtown Woodstock address that makes the whole thing even better. Some homes give you a great place to live. This one gives you a great place to live and a great place to be.
Active
$1,150,000
165 Hubbard Rd, Woodstock, GA 30188
4beds
3,440sqft
Single Family Residence
Built in 2012
4,356 Square Feet Lot
$1,129,900 Zestimate®
$334/sqft
$159/mo HOA
What's special
Brick archesTwo-car garageHardwood floorsPlantation shuttersBuilt-in beverage stationBeautiful trim
- 8 days
- 636
- 56
Zillow last checked:
Listing updated:
Listed by:
Joel Boss 678-787-6201,
1 Look Real Estate
Source: GAMLS,MLS#: 10881169
Facts & features
Interior
Bedrooms & bathrooms
- Bedrooms: 4
- Bathrooms: 4
- Full bathrooms: 3
- 1/2 bathrooms: 1
Rooms
- Room types: Foyer, Laundry, Office
Kitchen
- Features: Breakfast Area, Breakfast Bar, Kitchen Island, Pantry, Solid Surface Counters
Heating
- Central
Cooling
- Central Air
Appliances
- Included: Dishwasher, Double Oven, Dryer, Microwave, Refrigerator
- Laundry: Upper Level
Features
- Bookcases, Double Vanity, Walk-In Closet(s)
- Flooring: Hardwood, Tile
- Basement: None
- Number of fireplaces: 1
- Fireplace features: Gas Log
- Common walls with other units/homes: No Common Walls
Interior area
- Total structure area: 3,440
- Total interior livable area: 3,440 sqft
- Finished area above ground: 3,440
- Finished area below ground: 0
Property
Parking
- Total spaces: 2
- Parking features: Assigned, Attached, Garage
- Has attached garage: Yes
Accessibility
- Accessibility features: Accessible Elevator Installed
Features
- Levels: Three Or More
- Stories: 3
- Patio & porch: Deck
- Exterior features: Balcony
- Fencing: Front Yard
- Body of water: None
Lot
- Size: 4,356 Square Feet
- Features: Corner Lot
Details
- Parcel number: 92N05A 103
Construction
Type & style
- Home type: SingleFamily
- Architectural style: Craftsman,Traditional
- Property subtype: Single Family Residence
Materials
- Brick, Concrete
- Foundation: Slab
- Roof: Composition
Condition
- Resale
- New construction: No
- Year built: 2012
Utilities & green energy
- Electric: 220 Volts
- Sewer: Public Sewer
- Water: Public
- Utilities for property: Cable Available, Electricity Available, Natural Gas Available, Phone Available, Sewer Available, Underground Utilities, Water Available
Community & HOA
Community
- Features: Park, Playground, Pool, Near Shopping
- Security: Carbon Monoxide Detector(s), Smoke Detector(s)
- Subdivision: Woodstock Downtown
HOA
- Has HOA: Yes
- Services included: Maintenance Grounds, Swimming
- HOA fee: $1,908 annually
Location
- Region: Woodstock
Financial & listing details
- Price per square foot: $334/sqft
- Tax assessed value: $1,071,090
- Annual tax amount: $1,118
- Date on market: 10/29/2026
- Cumulative days on market: 8 days
- Listing agreement: Exclusive Right To Sell
- Electric utility on property: Yes
Estimated market value
$1,129,900
$1.07M - $1.19M
$3,500/mo
Price history
| Date | Event | Price |
|---|---|---|
| 10/29/2026 | Listed for sale | $1,150,000+107.5%$334/sqft |
Source:  FMLS GA #7859125 Report a problem | ||
| 4/12/2013 | Sold | $554,329$161/sqft |
Source: Public Record Report a problem | ||
Public tax history
| Year | Property taxes | Tax assessment |
|---|---|---|
| 2025 | $1,065 -74.7% | $428,436 +13.8% |
| 2024 | $4,217 -8% | $376,560 -3.5% |
| 2023 | $4,584 +49.2% | $390,360 +33.4% |
| 2022 | $3,072 +4.6% | $292,564 +10.7% |
| 2021 | $2,937 +13.9% | $264,244 +8.5% |
| 2020 | $2,578 -5.9% | $243,448 -2.2% |
| 2019 | $2,738 +0.9% | $248,960 -58.8% |
| 2018 | $2,714 -1.1% | $604,300 +1.5% |
| 2017 | $2,745 +9% | $595,600 +6.2% |
| 2016 | $2,518 | $561,000 +4.5% |
| 2015 | $2,518 +45.8% | $537,000 +13% |
| 2014 | $1,727 -57.8% | $475,200 +23.5% |
| 2013 | $4,090 +705.9% | $384,800 +708.4% |
| 2012 | $508 | $47,600 |
| 2011 | -- | $47,600 +150% |
| 2010 | $485 -21% | $19,040 -25.3% |
| 2009 | $613 -23.2% | $25,480 -25.1% |
| 2008 | $798 -15.1% | $34,000 -15% |
| 2007 | $940 -1% | $40,000 |
| 2006 | $950 | $40,000 |
Find assessor info on the county website
Monthly payment
Est. payment
Payment breakdown
Explore the cost of this home by adjusting the details. Changes won't be saved.Climate risks
Neighborhood: 30188
Nearby schools
Schools provided by the listing agent
- Elementary: Woodstock
- Middle: Woodstock
- High: Woodstock
Source: GAMLS. This data may not be complete. We recommend contacting the local school district to confirm school assignments for this home.


Similar homes
- $925,0004 bd6 ba3.1k sqft407 Latimer St, Woodstock, GA 30188Active
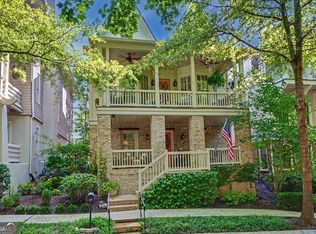
 MLS ID #10831475, Reid M Jones, Blue Sky Realty of GA LLC. GAMLS
- $579,9005 bd4 ba3.3k sqft577 Wisteria Dr, Woodstock, GA 30188Active
 MLS ID #10882380, Shelbie K Lorkowski, Barrett Brokers, LLC. GAMLS
- $650,0004 bd4 ba2.9k sqft1015 Avery Creek Dr, Woodstock, GA 30188Active Under Contract
 MLS ID #10869010, Dianne Piecuch, Keller Williams Realty. GAMLS
- $665,0005 bd3 ba2.8k sqft5032 Winding Hills Ln, Woodstock, GA 30189For Sale
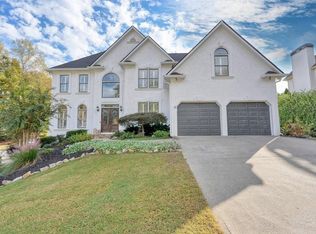
 MLS ID #7860675, Stephen Moore, Market South Properties, Inc.. FMLS GA
- $1,390,0006 bd5 ba4.7k sqft879 Arnold Mill Rd, Woodstock, GA 30188ActiveMLS ID #10874630, Anita Corsini, RB Realty. GAMLS
- $580,0005 bd3 ba2.7k sqft905 Fernwood Rd, Woodstock, GA 30189ActiveMLS ID #10878284, Janice Overbeck, Keller Williams Realty Atlanta North. GAMLS
- $829,9005 bd4 ba3.1k sqft210 Chatfield Pl, Roswell, GA 30075ActiveMLS ID #10885665, Justin Landis, Bolst. GAMLS
- $899,9005 bd4 ba5k sqft241 Morning Mist Way, Woodstock, GA 30189ActiveMLS ID #10825614, Regina Samuel, 1 Look Real Estate. GAMLS
- $979,0004 bd4 ba3.7k sqft107 Sturbridge Pines Ln, Canton, GA 30115ActiveMLS ID #10882581, Jeanine Blumer, BHHS Georgia Properties. GAMLS
- $975,0005 bd3 ba3.5k sqft5588 Mill Gate Ct, Dunwoody, GA 30338ActiveMLS ID #10881193, Mary J Morrison, Harry Norman Realtors. GAMLS
- $1,200,0005 bd5 ba4.7k sqft12732 Lecoma Trce, Milton, GA 30004For SaleMLS ID #7861132, Lara Dolan, Armont Real Estate. FMLS GA
- $1,100,0005 bd5 ba4.1k sqft12505 Needham St, Alpharetta, GA 30004ActiveMLS ID #10843730, Kelly Delaperriere, Redfin Corporation. GAMLS
- $779,0004 bd3 ba3.3k sqft12110 Lonsdale Ln, Roswell, GA 30075ActiveMLS ID #10848751, Lindsay Lanier, Ansley RE|Christie's Int'l RE. GAMLS
- $1,250,0005 bd5 ba5k sqft1670 Harvest Ln, Alpharetta, GA 30004ActiveMLS ID #10874642, Karen Ewing, Harry Norman Realtors. GAMLS
- $634,9005 bd4 ba4.8k sqft3407 Fairway Ct, Woodstock, GA 30189ActiveMLS ID #10838754, Robert E Salmons Jr., Entera Realty. GAMLS
- $699,0004 bd3 ba3.6k sqft2564 Chestea Dr NE, Marietta, GA 30066ActiveMLS ID #10820751, Gregory Goad, Real Broker, LLC. GAMLS
- $599,0005 bd3 ba3.1k sqft1773 Millhouse Run, Marietta, GA 30066ActiveMLS ID #10841687, Javier Diaz, Bolst. GAMLS
- $700,0004 bd5 ba4.1k sqft14170 Old Course Dr, Roswell, GA 30075ActiveMLS ID #10856846, Lindsay Lanier, Ansley RE|Christie's Int'l RE. GAMLS
- $739,9004 bd3 ba3.4k sqft8280 Riverbirch Dr, Roswell, GA 30076ActiveMLS ID #10884231, Christiane Zeh-Schendowich, Harry Norman Realtors. GAMLS
- $789,0006 bd5 ba4.6k sqft110 Grandmar Chase, Canton, GA 30115ActiveMLS ID #10884432, Jeanine Blumer, BHHS Georgia Properties. GAMLS
