Skip main navigation
Closed
  • Listed by: Nelson Real Estate NH, LLC
    Bought with: Aluxety
    $475,000

    165 Kenberma Street, Manchester, NH 03103

    3beds
    2,112sqft
    Ranch
    Built in 1954
    7,405.2 Square Feet Lot
    $475,100 Zestimate®
    $225/sqft
    $2,747 Estimated rent

    Home value

    $475,100

    $447,000 - $508,000

    $2,747/mo

    Zestimate® history
    Loading
    Loading...

    Owner options

    List your home for rent

    $2,747/mo

    Rent Zestimate®

    Find your next renter with Zillow Rental Manager. Plus, with online applications, you can quickly screen prospective tenants – for free.

    Learn more

    $2,747/mo

    Rent Zestimate®

    Refinance and save

    $3,126/mo

    Est. payment

    Refinancing to a lower rate could help reduce your monthly payments and save thousands over the life of the loan.

    See today's rates

    $3,126/mo

    Est. payment

    Explore your selling options

    Work with a Zillow partner agent

    Leverage their expertise and Zillow's premium Showcase listings to get your home seen by more buyers.

    Get started

    List with your own agent

    Get your home in front of millions of buyers by listing it on Zillow.

    Learn how to do it

    Sell it yourself

    Take full control of how buyers see your home on Zillow by listing For Sale by Owner (FSBO).

    List your home

    What's special

    Private fully fenced lotHardwood floorsCentral airShed provides additional storageLow-maintenance vinyl siding
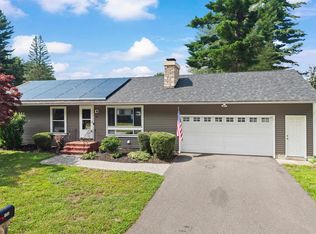
    Completely updated and ready for its next owner, this 3-bedroom ranch at 165 Kenberma offers the ease of one-level living paired with the space and features today’s buyers are looking for. Set on a private, fully fenced lot, this home combines comfort, convenience, and a fantastic Manchester location. Inside, you’ll find hardwood floors, central air, and a beautifully updated kitchen with granite countertops- perfect for everyday living and entertaining. The layout flows effortlessly, while the finished lower level expands your living space with a versatile great room ideal for a family room, playroom, home office, or gym. Step outside to enjoy a backyard designed for both relaxation and fun. The fully fenced yard offers privacy and peace of mind, complete with irrigation to keep everything looking its best. A patio added in 2020 creates the perfect setting for summer gatherings, while a shed provides additional storage. Even better, direct access to nearby walking trails adds to the lifestyle this home offers. Additional highlights include low-maintenance vinyl siding and a 200-amp circuit breaker for modern living needs. Updated, move-in ready, and set in a great location...this is one you won’t want to miss. No Open houses Scheduled, private showings only.

    Zillow last checked:

    Listing updated:

    Listed by:

    Kristyn Nelson,

    Nelson Real Estate NH, LLC 603-264-9808

    Bought with:

    Nicole Reid

    Aluxety

    Source: PrimeMLS,MLS#: 5087464MLS Logo

    Facts & features

    Interior

    Bedrooms & bathrooms
    • Bedrooms: 3
    • Bathrooms: 1
    • Full bathrooms: 1
    Heating
    • Oil, Forced Air
    Cooling
    • Central Air
    Appliances
    • Included: Dishwasher, Range Hood, Electric Range, Refrigerator
    Features
    • Ceiling Fan(s)
    • Flooring: Hardwood, Vinyl Plank
    • Basement: Bulkhead,Finished,Storage Space,Interior Entry
    Interior area
    • Total structure area: 2,400
    • Total interior livable area: 2,112 sqft
    • Finished area above ground: 1,200
    • Finished area below ground: 912

    Property

    Parking
    • Parking features: Paved
    Accessibility
    • Accessibility features: 1st Floor Bedroom, 1st Floor Full Bathroom, Hard Surface Flooring, One-Level Home
    Features
    • Levels: One
    • Stories: 1
    • Patio & porch: Patio
    • Exterior features: Shed
    • Fencing: Full
    Lot
    • Size: 7,405 sqft
    • Features: City Lot, Landscaped, Level
    Details
    • Parcel number: MNCHM0923B000L0008
    • Zoning description: Res

    Construction

    Type & style
    • Home type: SingleFamily
    • Architectural style: Ranch
    • Property subtype: Ranch
    Materials
    • Wood Frame, Vinyl Siding
    • Foundation: Concrete
    • Roof: Asphalt Shingle
    Condition
    • New construction: No
    • Year built: 1954

    Utilities & green energy

    • Electric: Circuit Breakers
    • Sewer: Public Sewer
    • Utilities for property: Cable

    Community & neighborhood

    Location
    • Region: Manchester

    Other

    Other facts
    • Road surface type: Paved

    Price history

    DateEventPrice
    6/22/2026Sold$475,000+8%$225/sqft
    Source: PrimeMLS #5087464 Report a problem
    5/6/2026Listed for sale$440,000+88.8%$208/sqft
    Source: PrimeMLS #5087464 Report a problem
    6/11/2018Sold$233,000-0.9%$110/sqft
    Source: PrimeMLS #4691052 Report a problem
    5/10/2018Pending sale$235,000$111/sqft
    Source: Keller Williams Metropolitan - Hooksett #4691052 Report a problem
    5/8/2018Listed for sale$235,000+28.9%$111/sqft
    Source: Keller Williams Metropolitan - Hooksett #4691052 Report a problem
    4/6/2018Sold$182,250-1.5%$86/sqft
    Source: Public Record Report a problem
    2/13/2018Pending sale--
    Source: Hudson & Marshall Report a problem
    1/13/2018Listed for sale--
    Source: Hudson & Marshall Report a problem
    6/16/2014Sold$185,000-0.3%$88/sqft
    Source: Public Record Report a problem
    5/7/2014Listed for sale$185,500$88/sqft
    Source: Keller Williams Realty Metropolitan #4353078 Report a problem

    Public tax history

    YearProperty taxesTax assessment
    2024$5,275 +3.8%$269,400
    2023$5,081 +3.4%$269,400
    2022$4,914 +3.2%$269,400
    2021$4,763 +7.3%$269,400 +49.7%
    2020$4,439 +1.4%$180,000
    2019$4,378 +2.7%$180,000
    2018$4,262 +2.5%$180,000 +0.9%
    2017$4,160 +0.8%$178,400
    2016$4,128 -1.1%$178,400 +0.2%
    2015$4,175 -0.2%$178,100
    2014$4,185 +5.9%$178,100
    2012$3,950 $178,100
    2011-- $178,100 -17.2%
    2010-- $215,000
    2009$108 -79.4%$215,000
    2005$524 +0.4%--
    2004$522 -62.9%--
    2003$1,405 +8.1%--
    2002$1,299 +1.9%--
    2001$1,275 $86,400

    Find assessor info on the county website

    Neighborhood: Goffs Falls

    Nearby schools

    GreatSchools rating
    Schools provided by the listing agent
    • Elementary: Highland-Goffs Falls School
    • Middle: Southside Middle School
    • High: Manchester Memorial High Sch
    • District: Manchester Sch Dst SAU #37

    Source: PrimeMLS. This data may not be complete. We recommend contacting the local school district to confirm school assignments for this home.

    Get a cash offer in 3 minutes
    Find out how much your home could sell for in as little as 3 minutes with a no-obligation cash offer.
    Estimated market value
    $475,100
    Get a cash offer in 3 minutes
    Find out how much your home could sell for in as little as 3 minutes with a no-obligation cash offer.
    Estimated market value
    $475,100