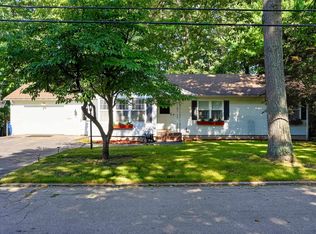
Save thousands on your energy costs with this Solar System ranch-style home is situated on a corner lot and features main-level living with oversized windows that bring in abundant natural light. The main level includes a living room equipped with surround-sound speakers and a pellet stove insert, an eat-in kitchen, 3 bedrooms, a full bathroom, and an heated oversized two-car garage with a workbench area. The home has been freshly painted throughout with many custom improvements inside and out. The lower level with flexible entertainment space with bar just waiting for your personal touch with a laundry center, a utility storage room, an additional storage room, a half bath & a bonus room with closet. Outside, the fenced-in backyard boasts a refurbished pool, shed, & new outer deck. Additionally, the updated roof features a solar panel system for all your power needs. This property is conveniently located near local amenities and is a must-see. Showing available now before Open House Saturday August 15th 11am to 12:30pm.
Pending
Listed by: Century 21 North East • Michael DiMarzo
$495,000
156 Kenberma Street, Manchester, NH 03103
3beds
1,444sqft
Ranch
Built in 1955
8,276 Square Feet Lot
$513,100 Zestimate®
$343/sqft
$-- HOA
What's special
Additional storage roomRefurbished poolMain-level livingFreshly painted throughoutHalf bathBonus room with closetFenced-in backyard
- 41 days
- 230
- 7
Zillow last checked:
Listing updated:
Listed by:
Michael DiMarzo,
Century 21 North East 800-844-7653
Source: PrimeMLS,MLS#: 5104389
Facts & features
Interior
Bedrooms & bathrooms
- Bedrooms: 3
- Bathrooms: 2
- Full bathrooms: 1
- 1/2 bathrooms: 1
Heating
- Hot Water
Cooling
- Central Air, Whole House Fan
Appliances
- Included: Electric Range, Refrigerator, Water Heater off Boiler
- Laundry: In Basement
Features
- Bar, Ceiling Fan(s), Kitchen/Dining
- Flooring: Ceramic Tile, Concrete, Hardwood, Laminate
- Basement: Bulkhead,Concrete Floor,Partially Finished,Interior Stairs,Storage Space,Interior Entry
Interior area
- Total structure area: 2,288
- Total interior livable area: 1,444 sqft
- Finished area above ground: 1,144
- Finished area below ground: 300
Property
Parking
- Total spaces: 2
- Parking features: Paved, Direct Entry, Heated Garage, Garage
- Garage spaces: 2
Features
- Levels: One
- Stories: 1
- Exterior features: Deck, Shed
- Has private pool: Yes
- Pool features: Above Ground
- Fencing: Dog Fence,Full
- Frontage length: Road frontage: 250
Lot
- Size: 8,276 Square Feet
- Features: Corner Lot, Level, Neighborhood, Near Public Transit
Details
- Parcel number: MNCHM0923B000L0009
- Zoning description: Residential
Construction
Type & style
- Home type: SingleFamily
- Architectural style: Ranch
- Property subtype: Ranch
Materials
- Vinyl Siding
- Foundation: Block w/ Skim Coating
- Roof: Asphalt Shingle
Condition
- New construction: No
- Year built: 1955
Utilities & green energy
- Electric: 200+ Amp Service, Circuit Breakers
- Sewer: Public Sewer
- Utilities for property: Cable
Green energy
- Energy generation: Solar
Community & HOA
Location
- Region: Manchester
Financial & listing details
- Price per square foot: $343/sqft
- Tax assessed value: $306,900
- Annual tax amount: $6,212
- Date on market: 8/11/2026
- Exclusions: Lower Level in bonus area Sonos soundbar & subwoofer
- Road surface type: Paved
Estimated market value
$513,100
$487,000 - $539,000
$3,137/mo
Price history
| Date | Event | Price |
|---|---|---|
| 8/18/2026 | Pending sale | $495,000$343/sqft |
Source:  PrimeMLS #5104389 Report a problem PrimeMLS #5104389 Report a problem | ||
| 8/11/2026 | Listed for sale | $495,000+93.2%$343/sqft |
Source: PrimeMLS #5104389 Report a problem | ||
| 9/5/2018 | Sold | $256,200+0.5%$177/sqft |
Source: PrimeMLS #4708317 Report a problem | ||
| 7/23/2018 | Listed for sale | $255,000$177/sqft |
Source: Coco, Early & Associates/Bridge Realty #4708317 Report a problem | ||
Public tax history
| Year | Property taxes | Tax assessment |
|---|---|---|
| 2024 | $6,009 +3.8% | $306,900 |
| 2023 | $5,788 +3.4% | $306,900 |
| 2022 | $5,598 +3.2% | $306,900 |
| 2021 | $5,426 +6.6% | $306,900 +48.6% |
| 2020 | $5,092 +1.4% | $206,500 |
| 2019 | $5,022 +2.7% | $206,500 |
| 2018 | $4,890 +9.1% | $206,500 +7.4% |
| 2017 | $4,484 +0.8% | $192,300 |
| 2016 | $4,450 -1.6% | $192,300 -0.4% |
| 2015 | $4,524 -0.3% | $193,000 |
| 2014 | $4,536 +6% | $193,000 |
| 2012 | $4,281 | $193,000 +0.4% |
| 2011 | -- | $192,300 -15.7% |
| 2010 | -- | $228,100 |
| 2009 | $2,092 +13.3% | $228,100 |
| 2005 | $1,846 +9.1% | -- |
| 2004 | $1,692 +2.8% | -- |
| 2003 | $1,646 +7.8% | -- |
| 2002 | $1,527 +4.8% | -- |
| 2001 | $1,457 | $95,000 |
Find assessor info on the county website
Monthly payment
Est. payment
Payment breakdown
Explore the cost of this home by adjusting the details. Changes won't be saved.Climate risks
Neighborhood: Goffs Falls
Nearby schools
Schools provided by the listing agent
- Elementary: Highland-Goffs Falls School
- Middle: Southside Middle School
- High: Manchester Memorial High Sch
- District: Manchester Sch Dst SAU #37
Source: PrimeMLS. This data may not be complete. We recommend contacting the local school district to confirm school assignments for this home.

Similar homes
- $509,9004 bd2 ba1.6k sqft538 Somerville Street, Manchester, NH 03103Active
 MLS ID #5109301, Amy L Longtin. PrimeMLS
 - $400,0004 bd1 ba1.2k sqft179 Mitchell Street, Manchester, NH 03103Active
 MLS ID #5108161, Tammy Mores. PrimeMLS
 - $520,0003 bd2 ba2k sqft532 Oak Street, Manchester, NH 03104Active
 MLS ID #5105871, Frank DiDonato. PrimeMLS
 - $559,9003 bd2 ba1.5k sqft160 Heathrow Avenue, Manchester, NH 03104Active
 MLS ID #5104935, Mathew Ritchey. PrimeMLS
