Skip main navigation
Sold for $945,000
  • $945,000

    165 Kingsley Street, Long Branch, NJ 07740

    3beds
    2,516sqft
    Single Family Residence
    Built in 2003
    0.3 Acres Lot
    $955,900 Zestimate®
    $376/sqft
    $3,635 Estimated rent

    Home value

    $955,900

    $879,000 - $1.04M

    $3,635/mo

    Zestimate® history
    Loading
    Loading...

    Owner options

    List your home for rent

    $3,635/mo

    Rent Zestimate®

    Find your next renter with Zillow Rental Manager. Plus, with online applications, you can quickly screen prospective tenants – for free.

    Learn more

    $3,635/mo

    Rent Zestimate®

    Refinance and save

    $6,260/mo

    Est. payment

    Refinancing to a lower rate could help reduce your monthly payments and save thousands over the life of the loan.

    See today's rates

    $6,260/mo

    Est. payment

    Explore your selling options

    Work with a Zillow partner agent

    Leverage their expertise and Zillow's premium Showcase listings to get your home seen by more buyers.

    Get started

    List with your own agent

    Get your home in front of millions of buyers by listing it on Zillow.

    Learn how to do it

    Sell it yourself

    Take full control of how buyers see your home on Zillow by listing For Sale by Owner (FSBO).

    List your home

    What's special

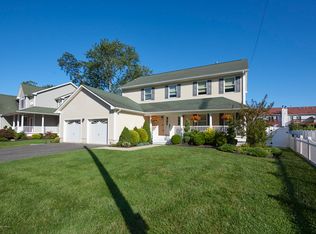
    Welcome to a home that has been deeply loved, thoughtfully improved, and carefully maintained. This beautifully updated Colonial in sought-after Long Branch offers more than just move-in-ready convenience -- it offers comfort, security, and the kind of warmth you feel the moment you arrive. From the charming Trex front porch and Andersen front door to the long private driveway, the setting feels peaceful & inviting. Step inside to a dramatic two-story foyer and sun-filled living spaces designed for both everyday living & meaningful gatherings. The eat-in kitchen with granite countertops, stainless steel appliances, pantry, and additional refrigerator/freezer opens seamlessly to a welcoming family room with beamed ceilings and a cozy gas fireplace - the perfect backdrop for holidays, quiet evenings, and everything in between. A private office or den ideal for work, home gym, or playroom make this the perfect home for all buyers. This home has been enhanced with over $175,000 in documented improvements, including a Generac whole-house generator, whole-home surge protection, Moen Smart Leak detection system, engineered flood vents, upgraded electrical infrastructure with centralized network panel, integrated video surveillance system, Nest thermostats, and full LED lighting conversion. These significant investments offer lasting peace of mind and a level of care that is rare to find. Upstairs, the expansive primary suite serves as a serene retreat with a spa-like bath and 2 walk-in closets. 2 additional bedrooms, a full bath, and a spacious laundry room complete the second level. Outside, Trex decking, full fencing, irrigation, upgraded exterior lighting, a newly replaced driveway, and insulated carriage-style garage doors create a private outdoor space ready for summer evenings and quiet morning coffee. Ideally located near beaches, shopping, dining, and commuter routes, this is not just a house -- it's a home where the important work has already been done and the next chapter is ready to begin.

    Zillow last checked:

    Listing updated:

    Listed by:

    Christine Morford 727-744-7015,

    Berkshire Hathaway HomeServices Fox & Roach - Rumson

    Bought with:

    Christine Morford, 1974890

    Berkshire Hathaway HomeServices Fox & Roach - Rumson

    Source: MoreMLS,MLS#: 22605289MLS Logo

    Facts & features

    Interior

    Bedrooms & bathrooms
    • Bedrooms: 3
    • Bathrooms: 3
    • Full bathrooms: 2
    • 1/2 bathrooms: 1
    Bedroom
    • Area: 115.61
    • Dimensions: 11.69 x 9.89
    Bathroom
    • Area: 66.82
    • Dimensions: 12.49 x 5.35
    Bathroom
    • Area: 32.77
    • Dimensions: 4.47 x 7.33
    Bathroom
    • Area: 19.99
    • Dimensions: 2.94 x 6.8
    Other
    • Area: 65.2
    • Dimensions: 8 x 8.15
    Other
    • Area: 280.63
    • Dimensions: 17.07 x 16.44
    Dining room
    • Area: 277.18
    • Dimensions: 22.72 x 12.2
    Dining room
    • Area: 138.13
    • Dimensions: 11.53 x 11.98
    Garage
    • Area: 370.55
    • Dimensions: 18.12 x 20.45
    Laundry
    • Area: 81.4
    • Dimensions: 10 x 8.14
    Living room
    • Area: 294.61
    • Dimensions: 17.78 x 16.57
    Office
    • Area: 89
    • Dimensions: 11.07 x 8.04
    Heating
    • Natural Gas, Forced Air, 2 Zoned Heat
    Cooling
    • Central Air, 2 Zoned AC
    Features
    • Ceilings - 9Ft+ 1st Flr, Center Hall, Dec Molding, Recessed Lighting
    • Flooring: Wood
    • Windows: Thermal Window
    • Basement: Crawl Space,None
    • Attic: Attic
    • Number of fireplaces: 1
    Interior area
    • Total structure area: 2,516
    • Total interior livable area: 2,516 sqft

    Property

    Parking
    • Total spaces: 2
    • Parking features: Paved, Asphalt, Driveway, Workshop in Garage
    • Attached garage spaces: 2
    • Has uncovered spaces: Yes
    Features
    • Stories: 2
    • Exterior features: Storage, Lighting
    Lot
    • Size: 0.30 Acres
    • Features: Oversized
    • Topography: Level
    Details
    • Parcel number: 270045400000001401
    • Zoning description: Residential, Single Family

    Construction

    Type & style
    • Home type: SingleFamily
    • Architectural style: Colonial
    • Property subtype: Single Family Residence
    Condition
    • Year built: 2003

    Utilities & green energy

    • Sewer: Public Sewer

    Community & neighborhood

    Security
    • Security features: Security System
    Location
    • Region: Long Branch
    • Subdivision: None

    Price history

    DateEventPrice
    5/12/2026Sold$945,000+0.5%$376/sqft
    Source: MoreMLS #22605289 Report a problem
    3/18/2026Pending sale$939,900$374/sqft
    Source: MoreMLS #22605289 Report a problem
    3/9/2026Listed for sale$939,900-21.7%$374/sqft
    Source: MoreMLS #22605289 Report a problem
    2/14/2026Listing removed$1,200,000$477/sqft
    Source: MoreMLS #22524469 Report a problem
    12/3/2025Price change$1,200,000+20%$477/sqft
    Source: MoreMLS #22524469 Report a problem
    9/24/2025Price change$999,999-9.1%$397/sqft
    Source: MoreMLS #22524469 Report a problem
    8/13/2025Listed for sale$1,100,000-8.3%$437/sqft
    Source: MoreMLS #22524469 Report a problem
    8/7/2025Listing removed$1,200,000$477/sqft
    Source: MoreMLS #22521131 Report a problem
    7/16/2025Listed for sale$1,200,000+175.9%$477/sqft
    Source: MoreMLS #22521131 Report a problem
    4/30/2015Sold$435,000$173/sqft
    Source: MoreMLS #21441519 Report a problem
    11/7/2014Price change$435,000-6.5%$173/sqft
    Source: Coldwell Banker Residential Brokerage - Holmdel/Colts Neck Office #21441519 Report a problem
    10/21/2014Price change$465,000-8.8%$185/sqft
    Source: Coldwell Banker Residential Brokerage - Holmdel/Colts Neck Office #21441519 Report a problem
    8/7/2014Price change$509,900-2.9%$203/sqft
    Source: Heritage House Sotheby's International Realty #21419002 Report a problem
    5/15/2014Listed for sale$524,900$209/sqft
    Source: Heritage House Sotheby's Int'l #21419002 Report a problem

    Public tax history

    YearProperty taxesTax assessment
    2025$11,106 +13.2%$722,600 +13.2%
    2024$9,815 +5.4%$638,600 +6.5%
    2023$9,309 -1.6%$599,400 +13.6%
    2022$9,462 +0.1%$527,700 +11.7%
    2021$9,455 -0.2%$472,500 -0.1%
    2020$9,472 +2.2%$472,800 +4.9%
    2019$9,264 $450,600 +2.8%
    2018$9,264 +5.9%$438,200 +1.7%
    2017$8,751 -10.1%$430,700 -0.5%
    2016$9,734 +3.8%$433,000 -0.9%
    2015$9,382 +3.4%$437,100 -1.6%
    2014$9,071 +4.3%$444,000
    2013$8,698 +3.2%$444,000
    2012$8,427 +1.1%$444,000
    2011$8,334 -1.3%$444,000
    2010$8,440 +3.6%$444,000 -22.5%
    2009$8,148 $573,000
    2008-- $573,000
    2007-- $573,000 +79.3%
    2006-- $319,600

    Find assessor info on the county website

    Neighborhood: North Long Branch

    Nearby schools

    GreatSchools rating
    Schools provided by the listing agent
    • Elementary: Anastasia
    • Middle: Long Branch
    • High: Long Branch

    Source: MoreMLS. This data may not be complete. We recommend contacting the local school district to confirm school assignments for this home.

    Get a cash offer in 3 minutes
    Find out how much your home could sell for in as little as 3 minutes with a no-obligation cash offer.
    Estimated market value
    $955,900
    Get a cash offer in 3 minutes
    Find out how much your home could sell for in as little as 3 minutes with a no-obligation cash offer.
    Estimated market value
    $955,900