Skip main navigation
Off market
  • $899,600

    171 Kingsley St, Long Branch, NJ 07740

    4beds
    2,356sqft
    SingleFamily
    Built in 2005
    8,999 Square Feet Lot
    $899,600 Zestimate®
    $382/sqft
    $5,239 Estimated rent

    Home value

    $899,600

    $855,000 - $954,000

    $5,239/mo

    Zestimate® history
    Loading
    Loading...

    Owner options

    List your home for rent

    $5,239/mo

    Rent Zestimate®

    Find your next renter with Zillow Rental Manager. Plus, with online applications, you can quickly screen prospective tenants – for free.

    Learn more

    $5,239/mo

    Rent Zestimate®

    Refinance and save

    $6,017/mo

    Est. payment

    Refinancing to a lower rate could help reduce your monthly payments and save thousands over the life of the loan.

    See today's rates

    $6,017/mo

    Est. payment

    Explore your selling options

    Work with a Zillow partner agent

    Leverage their expertise and Zillow's premium Showcase listings to get your home seen by more buyers.

    Get started

    List with your own agent

    Get your home in front of millions of buyers by listing it on Zillow.

    Learn how to do it

    Sell it yourself

    Take full control of how buyers see your home on Zillow by listing For Sale by Owner (FSBO).

    List your home

    What's special

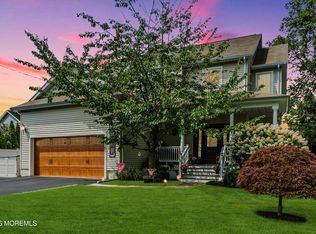
    Live Happy in N. Long Branch! This turn-key home has everything. From the inviting front porch to the spacious deck & fire pit you will feel like you are on vacation every day. As you enter from the front porch into the foyer you will notice the custom stairs & staircase. Built in 2005 the interior has many recent upgrades: brand new SS appliances, granite counter tops, farmhouse sink & gas-stove. The home offers a formal dining & living area along w/a casual family room off the kitchen. The MB offers his/her closets. The 3 additional bedrooms are spacious & have all new HW floors. The upstairs full bath has been completely remodeled. Spacious laundry & rec room. Sliders from FR lead to lrg deck overlooking prof landscaped property & fire pit used for quiet enjoyment. 2-car attached garage

    This property is off market, which means it's not currently listed for sale or rent on Zillow. This may be different from what's available on other websites or public sources.
    Facts & features

    Interior

    Bedrooms & bathrooms
    • Bedrooms: 4
    • Bathrooms: 3
    • Full bathrooms: 2
    • 1/2 bathrooms: 1
    Heating
    • Gas
    Cooling
    • Central
    Appliances
    • Included: Dishwasher, Dryer, Garbage disposal, Microwave, Refrigerator, Washer
    Features
    • Center Hall, Recessed Lighting, Master Bedroom, Dining Room, Living Room, Kitchen, Family Room, Bedroom, Ceilings - 9Ft+ 1st Flr
    • Flooring: Hardwood
    • Windows: Window Treatments
    • Basement: Crawl Space
    • Attic: Pull Down Stairs, Walk-up
    Interior area
    • Total interior livable area: 2,356 sqft

    Property

    Parking
    • Parking features: Garage - Attached
    Features
    • Patio & porch: Deck, Patio
    • Exterior features: Vinyl
    • Fencing: Fenced
    Lot
    • Size: 8,999 sqft
    • Features: Level
    • Topography: Level
    Details
    • Parcel number: 270045400000001402
    • Zoning description: Single Family, Residential

    Construction

    Type & style
    • Home type: SingleFamily
    • Architectural style: Colonial
    Condition
    • Year built: 2005

    Utilities & green energy

    • Sewer: Public Sewer
    • Water: Public
    • Utilities for property: Natural Gas

    Community & neighborhood

    Location
    • Region: Long Branch

    Other

    Other facts
    • Flooring: Wood, Ceramic
    • Sewer: Public Sewer
    • WaterSource: Public
    • Topography: Level
    • Appliances: Dishwasher, Refrigerator, Disposal, Gas Cooktop, Dryer, Microwave, Washer, Stove
    • Roof: Shingle
    • GarageYN: true
    • AttachedGarageYN: true
    • ZoningDescription: Single Family, Residential
    • HeatingYN: true
    • PatioAndPorchFeatures: Deck, Patio
    • CoolingYN: true
    • Heating: Natural Gas, 2 Zoned Heat
    • RoomsTotal: 8
    • Fencing: Fenced
    • LotFeatures: Level
    • ArchitecturalStyle: Colonial
    • InteriorFeatures: Center Hall, Recessed Lighting, Master Bedroom, Dining Room, Living Room, Kitchen, Family Room, Bedroom, Ceilings - 9Ft+ 1st Flr
    • Exclusions: All TV's, Ring security system, gas grill & mirrors.
    • Basement: Crawl Space
    • ConstructionMaterials: Vinyl
    • ExteriorFeatures: Lighting
    • WindowFeatures: Window Treatments
    • Attic: Pull Down Stairs, Walk-up
    • RoomBasementFeatures: Crawl Space
    • RoomMasterBedroomFeatures: Full Bath, Walk-in Closet, Floor - Wood
    • RoomMasterBathroomFeatures: Double Sinks, Tub, Shower Stall, Floor - Ceramic
    • RoomKitchenFeatures: Center Island, Eat-In, Granite/Stone Counter, Newer, Sliding Door, Floor - Ceramic
    • ParkingFeatures: Asphalt, Oversized Drive
    • Utilities: Natural Gas
    • Cooling: 2 Zoned AC
    • RoomDiningRoomFeatures: Floor - Wood
    • RoomFamilyRoomFeatures: Floor - Wood, Sliding Door
    • RoomLivingRoomFeatures: Floor - Wood
    • MlsStatus: Active
    • CoListAgentEmail: ctharvey2@gmail.com
    • CoListAgentFullName: Christianna Harvey

    Price history

    DateEventPrice
    1/30/2020Sold$520,000-6.3%$221/sqft
    Source: MoreMLS #21936294 Report a problem
    11/1/2019Listing removed$555,000$236/sqft
    Source: Brenda McIntyre Realty #21936294 Report a problem
    10/7/2019Price change$555,000-3.5%$236/sqft
    Source: Brenda McIntyre Realty #21936294 Report a problem
    9/4/2019Listed for sale$575,000+10.8%$244/sqft
    Source: Brenda McIntyre Realty #21936294 Report a problem
    1/11/2017Listing removed$519,000$220/sqft
    Source: RE/MAX Paradigm Realty Group #21627467 Report a problem
    11/4/2016Price change$519,000-1%$220/sqft
    Source: RE/MAX Paradigm Realty Group #21627467 Report a problem
    7/12/2016Listed for sale$524,000+8%$222/sqft
    Source: RE/MAX Paradigm Realty Group #21627467 Report a problem
    3/16/2006Sold$485,000$206/sqft
    Source: Public Record Report a problem

    Public tax history

    YearProperty taxesTax assessment
    2025$11,859 +12.8%$771,600 +12.8%
    2024$10,510 +4.5%$683,800 +5.6%
    2023$10,054 -1.5%$647,400 +13.7%
    2022$10,208 -1.4%$569,300 +10.1%
    2021$10,351 +9.9%$517,300 +10.1%
    2020$9,415 +2.2%$469,900 +4.9%
    2019$9,209 $447,900 +2.8%
    2018$9,209 +6.4%$435,600 +2.2%
    2017$8,658 +6.6%$426,100 -0.5%
    2016$8,120 +5%$428,400 +17.5%
    2015$7,729 +3.4%$364,600 -0.3%
    2014$7,473 +4.3%$365,800
    2013$7,166 +3.2%$365,800
    2012$6,943 +1.1%$365,800
    2011$6,866 +0.2%$365,800
    2010$6,854 +3.6%$365,800 -21.4%
    2009$6,617 $465,300 +0.8%
    2008-- $461,800
    2007-- $461,800

    Find assessor info on the county website

    Neighborhood: North Long Branch

    Nearby schools

    GreatSchools rating
    Schools provided by the listing agent
    • Elementary: Anastasia
    • Middle: Long Branch
    • High: Long Branch

    Source: The MLS. This data may not be complete. We recommend contacting the local school district to confirm school assignments for this home.

    Get a cash offer in 3 minutes
    Find out how much your home could sell for in as little as 3 minutes with a no-obligation cash offer.
    Estimated market value
    $899,600
    Get a cash offer in 3 minutes
    Find out how much your home could sell for in as little as 3 minutes with a no-obligation cash offer.
    Estimated market value
    $899,600