Skip main navigation
Sold
  • $1,147,400

    165 Lakeshore Dr S, Lenexa, KS 66217

    2beds
    2,373sqft
    Single Family Residence
    Built in 1955
    0.35 Acres Lot
    $1,147,400 Zestimate®
    $484/sqft
    $2,900 Estimated rent

    Home value

    $1,147,400

    $1.06M - $1.26M

    $2,900/mo

    Zestimate® history
    Loading
    Loading...

    Owner options

    List your home for rent

    $2,900/mo

    Rent Zestimate®

    Find your next renter with Zillow Rental Manager. Plus, with online applications, you can quickly screen prospective tenants – for free.

    Learn more

    $2,900/mo

    Rent Zestimate®

    Refinance and save

    $6,756/mo

    Est. payment

    Refinancing to a lower rate could help reduce your monthly payments and save thousands over the life of the loan.

    See today's rates

    $6,756/mo

    Est. payment

    Explore your selling options

    Work with a Zillow partner agent

    Leverage their expertise and Zillow's premium Showcase listings to get your home seen by more buyers.

    Get started

    List with your own agent

    Get your home in front of millions of buyers by listing it on Zillow.

    Learn how to do it

    Sell it yourself

    Take full control of how buyers see your home on Zillow by listing For Sale by Owner (FSBO).

    List your home

    What's special

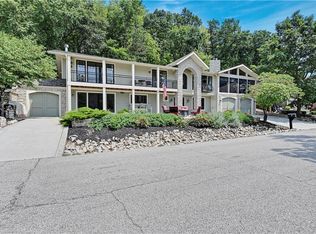
    Take a tour of a Lakeshore home designed for entertaining. REMODELED to the studs, the kitchen/dining room area now boasts a gorgeous open floor plan to maximize the wonderful views of the lake. SEE VIDEO WALK THRU & VIDEO AERIAL TOO. NEW custom cabinetry, all NEW appliances, and the NEW 5-burner gas store on the island is perfectly placed for the "chef" to enjoy the view too. If you like to cook you're going to love this space. Then to complete the ambiance, accent lighting in the coffee bar and around the cabinets make for a warm, luscious glow when the sun goes down. Just off the kitchen is a cozy, inviting sunroom with views galore and a NEW barn wood accent wall, a nice touch of casual elegance. Then, out to the back and another entertainment space awaits with an outdoor kitchen and deck. The outdoor kitchen has a built-in Viking gas grill with 2-burner cooktop and warming drawer. When the sun begins to set, you have prime seating to take in the view. Off the kitchen is the guest bedroom and also a full bath, then down the hall to the master with more lake views. Double walk-in closets with new cabinets and shelving. The full bath in the master was REMODELED, enlarged w/ heated floors. Both bedrooms on the main floor, however the lower level den could bea third bedroom, w/ full bath downstairs plus a large walk-in closet, remodeled for great storage. The home's front exterior was COMPLETELY renovated for the convenience of a circle drive, golf cart parking, new stairs on both sides of the house...and landscaping to complete the project. No mowing here! Home is offered in as-is condition. ALLOWANCE FOR ALL NEW TINTED HARDIE BOARD SIDING. BUYER CHOOSES THE COLOR! Dock #260 RIGHT ACROSS THE STREET- with a NEW Trex dock w/solar-powered lift for a fishing boat & also room for your pontoon boat. Lake Quivira features a 224-acre clear spring-fed lake and 18-hole golf course, community center & many other amenities. A one-time membership fee of $30,000 is required.

    This property is off market, which means it's not currently listed for sale or rent on Zillow. This may be different from what's available on other websites or public sources.


    Zillow last checked:

    Listing updated:

    Listed by:

    Ellen Kelley 913-488-8798,

    Platinum Realty LLC

    Bought with:

    Mendy Jarman, SP00228484

    Keller Williams Realty Partners Inc.

    Source: Heartland MLS as distributed by MLS GRID,MLS#: 2432151MLS Logo

    Facts & features

    Interior

    Bedrooms & bathrooms
    • Bedrooms: 2
    • Bathrooms: 3
    • Full bathrooms: 3
    Bedroom 1
    • Level: Main
    Bedroom 2
    • Level: Main
    Heating
    • Natural Gas
    Cooling
    • Electric
    Features
    • Kitchen Island, Vaulted Ceiling(s), Walk-In Closet(s)
    • Basement: Finished,Garage Entrance
    • Number of fireplaces: 2
    Interior area
    • Total structure area: 2,373
    • Total interior livable area: 2,373 sqft
    • Finished area above ground: 1,773
    • Finished area below ground: 600

    Property

    Parking
    • Total spaces: 2
    • Parking features: Attached
    • Attached garage spaces: 2
    Features
    • Patio & porch: Deck
    • Exterior features: Outdoor Kitchen
    Lot
    • Size: 0.35 Acres
    Details
    • Parcel number: TP700000000032

    Construction

    Type & style
    • Home type: SingleFamily
    • Property subtype: Single Family Residence
    Materials
    • Board & Batten Siding
    • Roof: Composition
    Condition
    • Year built: 1955

    Utilities & green energy

    • Sewer: Public Sewer
    • Water: Public

    Community & HOA

    Community
    • Security: Gated Community
    • Subdivision: Lake Quivira
    HOA
    • Has HOA: Yes
    • Amenities included: Boat Dock, Clubhouse, Community Center, Equestrian Facilities, Exercise Room, Golf Course, Pickleball Court(s), Putting Green, Pool, Tennis Court(s), Trail(s)
    • Services included: All Amenities
    • HOA fee: $863 monthly
    Location
    • Region: Lenexa

    Financial & listing details

    • Price per square foot: $484/sqft
    • Tax assessed value: $1,048,300
    • Annual tax amount: $7,647
    • Date on market: 4/28/2023
    • Listing terms: Cash,Conventional
    • Exclusions: Outdoor Frig
    • Ownership: Private

    Price history

    DateEventPrice
    6/30/2023Sold--
    Source: Heartland MLS as distributed by MLS GRID #2432151 Report a problem
    6/3/2023Pending sale$1,051,000$443/sqft
    Source: Heartland MLS as distributed by MLS GRID #2432151 Report a problem
    5/19/2023Listed for sale$1,051,000$443/sqft
    Source: Heartland MLS as distributed by MLS GRID #2432151 Report a problem
    5/10/2023Listing removed--
    Source: Heartland MLS as distributed by MLS GRID #2432151 Report a problem
    5/3/2023Pending sale$1,051,000$443/sqft
    Source: Heartland MLS as distributed by MLS GRID #2432151 Report a problem
    4/28/2023Listed for sale$1,051,000$443/sqft
    Source: Heartland MLS as distributed by MLS GRID #2432151 Report a problem

    Public tax history

    YearProperty taxesTax assessment
    2025$13,158 +18.5%$120,554 +11.6%
    2024$11,106 +40.4%$108,054 +40.9%
    2023$7,911 +11.1%$76,670 +7.4%
    2022$7,122 $71,403 +1.8%
    2021-- $70,150 -3.3%
    2020$7,646 $72,519 +7.6%
    2019-- $67,379 +6.9%
    2018-- $63,031 +1.6%
    2017$6,667 -4.7%$62,019 -3.4%
    2016$6,998 +2%$64,181 +1.6%
    2015$6,860 +11%$63,146 +13.8%
    2013$6,180 +4.6%$55,500 +2.3%
    2012$5,906 +11.1%$54,269 +5.6%
    2010$5,317 +2.3%$51,371
    2009$5,197 +0.8%$51,371
    2008$5,157 +3.2%$51,371 +3%
    2007$4,995 +10.4%$49,876 +8.3%
    2006$4,523 $46,034 +5.2%
    2005-- $43,769
    Find assessor info on the county website

    Neighborhood: 66217

    Nearby schools

    GreatSchools rating
    Schools provided by the listing agent
    • Elementary: Ray Marsh
    • Middle: Trailridge
    • High: SM Northwest

    Source: Heartland MLS as distributed by MLS GRID. This data may not be complete. We recommend contacting the local school district to confirm school assignments for this home.

    Get a cash offer in 3 minutes
    Find out how much your home could sell for in as little as 3 minutes with a no-obligation cash offer.
    Estimated market value
    $1,147,400
    Get a cash offer in 3 minutes
    Find out how much your home could sell for in as little as 3 minutes with a no-obligation cash offer.
    Estimated market value
    $1,147,400