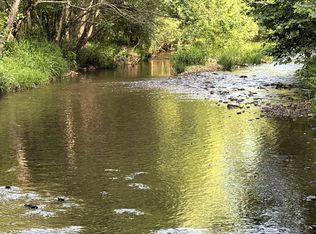
UNIQUE INVESTMENT OPPORTUNITY WITH GREAT RENTAL HISTORY AND MANAGEMENT IN PLACE. 6 3bed/3.5 bath 3 story identical single family homes, gated with parking, boat slip, pool, with sensational views of Pickwick lake. Situated right in the heart of Counce, 5 minutes from the State Park and Aqua Marina. All bedrooms have private bathrooms. Wood burning fire place. Large balconies with amazing views. Whirlpool tub. Gourmet kitchen with wrap around bar area for entertaining. RENOVATED! Fully furnished and equipped with all supplies. Must see! Owner/Agent
For sale
Price cut: $95K (5/26)
$2,900,000
165 Lakeshore Ln, Counce, TN 38326
3beds
1,888sqft
Single Family Residence
Built in 1999
-- sqft lot
$-- Zestimate®
$1,536/sqft
$-- HOA
What's special
- 82 days |
- 134 |
- 1 |
Zillow last checked:
Listing updated:
Listed by:
Cassie C DiMento,
John Green & Co., REALTORS 901-853-0763
Source: MAAR,MLS#: 10213316
Facts & features
Interior
Bedrooms & bathrooms
- Bedrooms: 3
- Bathrooms: 4
- Full bathrooms: 3
- 1/2 bathrooms: 1
Rooms
- Room types: Loft/Balcony
Primary bedroom
- Features: Carpet, Smooth Ceiling, Vaulted/Coffered Ceiling, Walk-In Closet(s)
- Level: Second
- Dimensions: 0 x 0
Bedroom 2
- Features: Carpet, Private Full Bath, Smooth Ceiling
- Level: Basement
Bedroom 3
- Features: Carpet, Private Full Bath, Smooth Ceiling
- Level: Basement
Primary bathroom
- Features: Double Vanity, Separate Shower, Smooth Ceiling, Whirlpool Tub, Full Bath
Dining room
- Dimensions: 0 x 0
Kitchen
- Features: Updated/Renovated Kitchen, Breakfast Bar
Living room
- Features: LR/DR Combination
- Dimensions: 0 x 0
Den
- Dimensions: 0 x 0
Heating
- Central
Cooling
- Ceiling Fan(s), Central Air
Appliances
- Included: Electric Water Heater, Range/Oven, Cooktop, Disposal, Dishwasher, Microwave, Trash Compactor, Refrigerator, Washer, Dryer
- Laundry: Laundry Closet
Features
- 1 or More BR Down, Primary Up, Vaulted/Coffered Primary, Renovated Bathroom, Luxury Primary Bath, Double Vanity Bath, Separate Tub & Shower, Full Bath Down, Half Bath Down, Smooth Ceiling, High Ceilings, Walk-In Closet(s), Living Room, Dining Room, Kitchen, 1/2 Bath, Other (See REMARKS), Primary Bedroom, 1 Bath, Storage, Square Feet Source: Appraisal
- Flooring: Wood Laminate Floors, Tile, Vinyl
- Windows: Window Treatments
- Number of fireplaces: 1
- Fireplace features: Masonry, Living Room
Interior area
- Total interior livable area: 1,888 sqft
Property
Parking
- Parking features: Storage, Gated, Parking Lot, Assigned, Guest
Features
- Stories: 3
- Exterior features: Gas Grill, Balcony, Storage, Pet Area, Boat Slip, Dock
- Has private pool: Yes
- Pool features: Pool Cleaning Equipment, Community, In Ground
- Has spa: Yes
- Spa features: Whirlpool(s), Bath
- Fencing: Wrought Iron,Brick/Ironed Fence,Iron Fence
- Has view: Yes
- View description: Water
- Has water view: Yes
- Water view: Water
- Waterfront features: Lake/Pond on Property, Waterfront, Water Access
Lot
- Dimensions: 28.16 x 93.01 x 26.85 x 91.4
- Features: Wooded Grounds
Details
- Parcel number: 162F F 003.00
Construction
Type & style
- Home type: SingleFamily
- Architectural style: Soft Contemporary
- Property subtype: Single Family Residence
Materials
- Stucco
- Foundation: Other (See Remarks)
Condition
- New construction: No
- Year built: 1999
Utilities & green energy
- Sewer: Public Sewer
- Water: Public
- Utilities for property: Cable Available
Community & HOA
Community
- Features: Gated, Lake
- Subdivision: Riverwalk
Location
- Region: Counce
Financial & listing details
- Price per square foot: $1,536/sqft
- Annual tax amount: $1,713
- Price range: $2.9M - $2.9M
- Date on market: 5/1/2026
- Cumulative days on market: 107 days
Estimated market value
Not available
Estimated sales range
Not available
$1,854/mo
Price history
| Date | Event | Price |
|---|---|---|
| 5/26/2026 | Price change | $2,900,000-3.2%$1,536/sqft |
Source:  MAAR #10213316 Report a problem MAAR #10213316 Report a problem | ||
| 5/1/2026 | Listed for sale | $2,995,000+444.5%$1,586/sqft |
Source: MAAR #10213316 Report a problem | ||
| 2/14/2026 | Listing removed | $550,000$291/sqft |
Source: MAAR #10213316 Report a problem | ||
| 2/3/2026 | Price change | $550,000-4.3%$291/sqft |
Source: MAAR #10213316 Report a problem | ||
| 1/21/2026 | Listed for sale | $575,000-79.1%$305/sqft |
Source: MAAR #10213316 Report a problem | ||
| 6/17/2022 | Sold | $2,750,000-3.5%$1,457/sqft |
Source: MAAR #10116299 Report a problem | ||
| 5/25/2022 | Pending sale | $2,850,000$1,510/sqft |
Source: MAAR #10116299 Report a problem | ||
| 5/5/2022 | Contingent | $2,850,000$1,510/sqft |
Source: MAAR #10116299 Report a problem | ||
| 3/28/2022 | Listed for sale | $2,850,000$1,510/sqft |
Source: MAAR #10116299 Report a problem | ||
| 3/3/2022 | Contingent | $2,850,000$1,510/sqft |
Source: MAAR #10116299 Report a problem | ||
| 1/24/2022 | Listed for sale | $2,850,000$1,510/sqft |
Source: MAAR #10116299 Report a problem | ||
Public tax history
Tax history is unavailable.
Monthly payment
Est. payment
Payment breakdown
Explore the cost of this home by adjusting the details. Changes won't be saved.Climate risks
Neighborhood: 38326
Getting around
0 / 100
Car-DependentNearby schools
GreatSchools rating
- 4/10Pickwick Southside SchoolGrades: PK-8Distance: 7.8 mi
- 5/10Hardin County High SchoolGrades: 9-12Distance: 13.4 mi
- $475,0003 bd4 ba1.8k sqft165 Lakeshore Ln #8, Counce, TN 38326For Sale

- $128,000-- bd-- ba-- sqftRiverwalk, Counce, TN 38326Off Market
- $288,000-- bd-- ba-- sqftRiverwalk, Counce, TN 38326Off Market
- $553,700-- bd4 ba1.8k sqftRiverwalk, Counce, TN 38326Off Market
- $554,900-- bd4 ba1.8k sqftRiverwalk, Counce, TN 38326Off Market
- $554,900-- bd4 ba1.8k sqftRiverwalk, Counce, TN 38326Off Market
- $568,200-- bd4 ba1.8k sqftRiverwalk, Counce, TN 38326Off Market
- $65,000-- bd-- ba-- sqftHollow Ln, Counce, TN 38326Sold
A local agent can set up tours, give advice and negotiate with sellers.
A local lender can help you make sure your offer is ready when you are.