3 story 3bed/3 bath Villa, 5 mins to Aqua & State Park. Perched on a cliff overlooking Pickwick Lake w/ sensational water views. Private access to a boat slip in the Lands of Pickwick Marina incl. Swimming pool, gated, parking, loft style master w/ whirlpool tub, 2 walkin closets & double vanities in ensuite. 2 bedrooms on lower level w/ private baths. Gourmet kitchen w/ wrap around bar seating, dining living, and huge balcony w/ VIEWS VIEWS VIEWS! Airbnb rental opportunity! Owner/Agent.
For sale
Price cut: $25K (5/26)
$475,000
165 Lakeshore Ln #8, Counce, TN 38326
3beds
1,888sqft
:
Get pre-qualified$2,807/mo
Condominium
Built in 1999
-- sqft lot
$451,100 Zestimate®
$252/sqft
$42/mo HOA
What's special
Swimming poolSensational water views
- 93 days |
- 1,117 |
- 43 |
Zillow last checked:
Listing updated:
Listed by:
Cassie C DiMento,
John Green & Co., REALTORS 901-853-0763
Source: MAAR,MLS#: 10220684
Facts & features
Interior
Bedrooms & bathrooms
- Bedrooms: 3
- Bathrooms: 4
- Full bathrooms: 3
- 1/2 bathrooms: 1
Rooms
- Room types: Loft/Balcony
Primary bedroom
- Features: Smooth Ceiling, Tile Floor, Vaulted/Coffered Ceiling, Walk-In Closet(s)
- Level: Second
- Dimensions: 0 x 0
Bedroom 2
- Features: Private Full Bath, Smooth Ceiling
- Level: Basement
Bedroom 3
- Features: Private Full Bath, Smooth Ceiling
- Level: Basement
Primary bathroom
- Features: Double Vanity, Separate Shower, Smooth Ceiling, Tile Floor, Vaulted/Coffered Ceiling, Whirlpool Tub, Full Bath
Dining room
- Dimensions: 0 x 0
Kitchen
- Features: Updated/Renovated Kitchen, Breakfast Bar
Living room
- Features: Great Room, LR/DR Combination
- Dimensions: 0 x 0
Den
- Dimensions: 0 x 0
Heating
- Central, Electric
Cooling
- Ceiling Fan(s), Central Air
Appliances
- Included: Electric Water Heater, Range/Oven, Disposal, Dishwasher, Microwave, Trash Compactor, Refrigerator, Washer, Dryer
- Laundry: Laundry Closet
Features
- 1 or More BR Down, Primary Up, Vaulted/Coffered Primary, Renovated Bathroom, Luxury Primary Bath, Double Vanity Bath, Separate Tub & Shower, Sky Light(s) in Bath, Full Bath Down, Half Bath Down, Jacuzzi, Smooth Ceiling, High Ceilings, Vaulted/Coff/Tray Ceiling, Cable Wired, Walk-In Closet(s), Den/Great Room, Kitchen, 1/2 Bath, Primary Bedroom, 1 Bath, Storage, Square Feet Source: AutoFill (MAARdata) or Public Records (Cnty Assessor Site)
- Flooring: Wood Laminate Floors, Part Carpet, Tile, Vinyl
- Windows: Window Treatments, Skylight(s)
- Number of fireplaces: 1
- Fireplace features: Masonry, In Den/Great Room
Interior area
- Total interior livable area: 1,888 sqft
Property
Parking
- Parking features: Driveway/Pad, Storage, Gated, Parking Lot, Assigned, Guest
- Has uncovered spaces: Yes
Features
- Stories: 3
- Exterior features: Gas Grill, On-Site Storage, Enclosed Balcony, Storage, Pet Area, Boat Slip, Dock
- Has private pool: Yes
- Pool features: Community, In Ground
- Has spa: Yes
- Spa features: Whirlpool(s), Bath
- Fencing: Brick/Stone Fenced,Brick/Iron Fenced,Brick or Stone Fence,Brick/Ironed Fence
- Has view: Yes
- View description: Water
- Has water view: Yes
- Water view: Water
- Waterfront features: Waterfront, Water Access
Lot
- Dimensions: 28.4 x 91.4 x 28.77 x 90.42
- Features: Wooded, Landscaped
Details
- Parcel number: 162F F 002.00
Construction
Type & style
- Home type: SingleFamily
- Architectural style: Contemporary
- Property subtype: Condominium
Materials
- Foundation: Other (See Remarks)
Condition
- New construction: No
- Year built: 1999
Utilities & green energy
- Sewer: Public Sewer
- Water: Public
- Utilities for property: Cable Available
Community & HOA
Community
- Features: Gated, On-Site Storage
- Security: Security Gate, Dead Bolt Lock(s)
- Subdivision: Riverwalk
HOA
- Has HOA: Yes
- HOA fee: $500 annually
Location
- Region: Counce
Financial & listing details
- Price per square foot: $252/sqft
- Annual tax amount: $1,713
- Price range: $475K - $475K
- Date on market: 5/2/2026
- Cumulative days on market: 93 days
Estimated market value
$451,100
$429,000 - $474,000
$1,864/mo
Price history
| Date | Event | Price |
|---|---|---|
| 5/26/2026 | Price change | $475,000-5%$252/sqft |
Source:  MAAR #10220684 Report a problem MAAR #10220684 Report a problem | ||
| 5/2/2026 | Listed for sale | $500,000$265/sqft |
Source: MAAR #10220684 Report a problem | ||
| 11/16/2022 | Listed for rent | $2,800$1/sqft |
Source: Zillow Rental Manager Report a problem | ||
Public tax history
Tax history is unavailable.
Monthly payment
Est. payment
Payment breakdown
Explore the cost of this home by adjusting the details. Changes won't be saved.Climate risks
Neighborhood: 38326
Getting around
0 / 100
Car-DependentNearby schools
GreatSchools rating
- 4/10Pickwick Southside SchoolGrades: PK-8Distance: 7.8 mi
- 5/10Hardin County High SchoolGrades: 9-12Distance: 13.4 mi
- $128,000-- bd-- ba-- sqftRiverwalk, Counce, TN 38326Off Market
- $293,000-- bd-- ba-- sqftRiverwalk, Counce, TN 38326Off Market
- $514,800-- bd4 ba1.8k sqftRiverwalk, Counce, TN 38326Off Market
- $515,700-- bd4 ba1.8k sqftRiverwalk, Counce, TN 38326Off Market
- $515,700-- bd4 ba1.8k sqftRiverwalk, Counce, TN 38326Off Market
- $534,400-- bd4 ba1.8k sqftRiverwalk, Counce, TN 38326Off Market
- $65,000-- bd-- ba-- sqftHollow Ln, Counce, TN 38326Sold
- $534,400-- bd4 ba1.8k sqftRiverwalk, Counce, TN 38326Off Market
A local agent can set up tours, give advice and negotiate with sellers.
Similar homes
- $364,5003 bd2 ba1.4k sqft115 Liles Ln, Counce, TN 38326For Sale
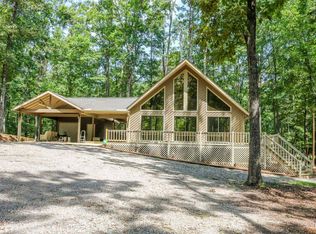 MLS ID #10227154, Lisa R Griffith, RE/MAX Pickwick Lake R/E. MAAR
 - $449,0003 bd2 ba2.4k sqft535 Old South Rd, Counce, TN 38326For Sale
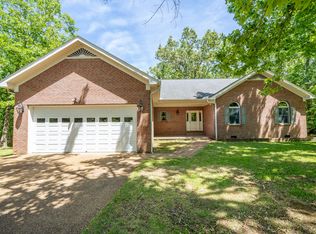 MLS ID #10221588, Shelley Agar, Justin Johnson Realty. MAAR
 - $549,0003 bd3 ba1.7k sqft225 Windy Pines Ln, Counce, TN 38326For Sale
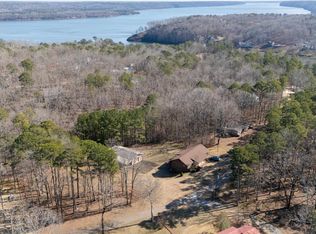 MLS ID #10220411, Jessica Rogers, Rogers Real Estate Group. MAAR
 - $389,5003 bd3 ba1.6k sqft40 Island View Dr, Counce, TN 38326For Sale
 MLS ID #10221907, Jessica Rogers, Rogers Real Estate Group. MAAR
 - $359,0003 bd3 ba2.1k sqft95 Cottonwood Cv, Counce, TN 38326For Sale
 MLS ID #26-2672, Karen Barnett, Crye-Leike Pickwick Lake. NMMLS
 - $439,0003 bd4 ba2.7k sqft245 Holiday Hills Ln, Counce, TN 38326For SaleMLS ID #10226767, Tara King, Tara King Realty & Associates. MAAR
- $479,0003 bd3 ba2.7k sqft3 Sandy Creek Ln, Counce, TN 38326For SaleMLS ID #10216723, David Harbin, Crye-Leike Pickwick. MAAR
- $415,0003 bd2 ba1.8k sqft380 Yellow Creek Ln, Counce, TN 38326For SaleMLS ID #10221435, Adam Wright, Duane Wright Realty. MAAR
- $359,0003 bd3 ba2.4k sqft185 Holiday Hills Ln, Counce, TN 38326For SaleMLS ID #26-2683, Karen Barnett, Crye-Leike Pickwick Lake. NMMLS
- $549,0003 bd2 ba1.7k sqft420 Holiday Hills Ln, Counce, TN 38326For SaleMLS ID #10222035, David Harbin, Crye-Leike Pickwick. MAAR
- $379,0003 bd2 ba1.6k sqft35 Rolling Hills Ln, Counce, TN 38326For SaleMLS ID #10226899, Jerry L Brigance, Justin Johnson Realty. MAAR
- $339,9003 bd3 ba1.8k sqft65 L Sealy Cv, Counce, TN 38326For Sale
 MLS ID #3166913, Justin Johnson. RealTracs MLS as distributed by MLS GRID
 - $249,9003 bd2 ba1.6k sqft520 Robinson Rd, Counce, TN 38326For SaleMLS ID #10227210, Wheeler Wilkes, Weichert, REALTORS - Crunk Rea. MAAR
- $326,9003 bd2 ba1.4k sqft120 Chval, Counce, TN 38326For SaleMLS ID #3181409, Jeff Baugus. RealTracs MLS as distributed by MLS GRID
- $315,0003 bd2 ba1.4k sqft325 Murray Ln, Counce, TN 38326For SaleMLS ID #3178919, Justin Johnson. RealTracs MLS as distributed by MLS GRID
- $339,0003 bd3 ba1.8k sqft230 Chance Cv, Counce, TN 38326For SaleMLS ID #3216114, Justin Johnson. RealTracs MLS as distributed by MLS GRID
- $255,0003 bd2 ba1.4k sqft59 Liles Ln, Counce, TN 38326For SaleMLS ID #10202028, Tara King, Tara King Realty & Associates. MAAR
- $349,0003 bd3 ba1.9k sqft435 Murray Ln, Counce, TN 38326For SaleMLS ID #10225170, Jerry L Brigance, Justin Johnson Realty. MAAR
- $375,0003 bd3 ba1.8k sqft140 Bogey Loop, Counce, TN 38326For SaleMLS ID #3139013, Justin Johnson. RealTracs MLS as distributed by MLS GRID
- $588,9003 bd3 ba2.2k sqft455 Lakeshore Dr, Counce, TN 38326For SaleMLS ID #10191809, Justin Marek, Grace and Grit Realty Co. LLC. MAAR
