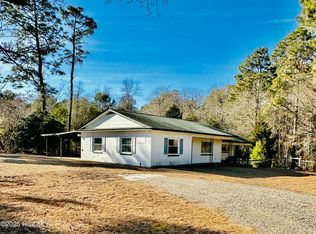
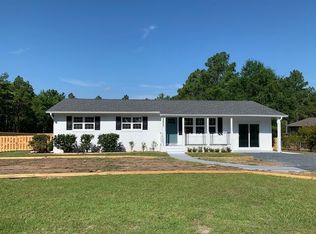
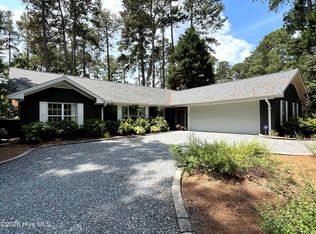
Welcome to this attractive like new build end-unit townhome in Royal Oaks, ideally situated near the renowned Pinehurst area with convenient access to golf, restaurants, shopping, medical facilities, and everyday amenities. Very private and offers more than 2,000 square feet of living space, this 3-bedroom, 2.5-bath residence features a well-designed floor plan highlighted by a main-level owner's suite with a tray ceiling, two walk-in closets, double vanity, and a beautifully tiled walk-in shower.
The bright and airy living space boasts soaring vaulted ceilings, durable luxury vinyl plank flooring, and plentiful natural light. The kitchen is equipped with a generous center island, quartz surfaces, stylish tile backsplash, ample pantry storage, and stainless-steel appliances, making it ideal for both daily living and entertaining.
The upper level includes two additional bedrooms, a versatile loft area perfect for a home office or media space, a full bathroom, and a conveniently located laundry room. Additional features include an attached two-car garage, a private outdoor patio, energy-conscious construction, and the ease of low-maintenance townhome ownership. Conveniently located near Pinehurst Resort, FirstHealth, Southern Pines, and Fort Liberty.
Townhouse for rent
$2,400/moFees may apply
165 Lark Dr, West End, NC 27376
3beds
2,023sqft
Price may not include required fees and charges. Learn more|
Townhouse
Available now
Cats, dogs OK
2 Parking spaces parking
What's special
Private outdoor patioSoaring vaulted ceilingsTray ceilingPlentiful natural lightBeautifully tiled walk-in showerGenerous center islandAttached two-car garage
- 25 days |
- -- |
- -- |
Zillow last checked:
Listing updated:
Travel times

Let’s turn your rent into credit progress
Build credit history with every on-time payment and get credit for the payment you’re already making.
Facts & features
Interior
Bedrooms & bathrooms
- Bedrooms: 3
- Bathrooms: 3
- Full bathrooms: 2
- 1/2 bathrooms: 1
Features
- Ceiling Fan(s), Kitchen Island, Walk-In Closet(s), Walk-in Shower
Interior area
- Total interior livable area: 2,023 sqft
Property
Parking
- Total spaces: 2
- Details: Contact manager
Details
- Parcel number: 855300628353
Construction
Type & style
- Home type: Townhouse
- Property subtype: Townhouse
Condition
- Year built: 2023
Building
Management
- Pets allowed: Yes
Community & HOA
Location
- Region: West End
Financial & listing details
- Lease term: 12 Months
Nearby apartments for rent

Price history
| Date | Event | Price |
|---|---|---|
| 6/30/2026 | Listed for rent | $2,400-4%$1/sqft |
Source: Hive MLS #100585533 Report a problem | ||
| 7/23/2024 | Listing removed | -- |
Source: Zillow Rentals Report a problem | ||
| 7/9/2024 | Listed for rent | $2,500$1/sqft |
Source: Hive MLS #100454688 Report a problem | ||
| 5/30/2024 | Sold | $396,000-1%$196/sqft |
Source: Public Record Report a problem | ||
| 12/6/2023 | Listing removed | -- |
Source:  Caviness & Cates Report a problem Caviness & Cates Report a problem | ||
| 5/30/2023 | Price change | $399,900+2.6%$198/sqft |
Source: Caviness & Cates Report a problem | ||
| 5/29/2023 | Listed for sale | $389,900$193/sqft |
Source: Caviness & Cates Report a problem | ||
Neighborhood: 27376
Nearby schools
GreatSchools rating
- 9/10West Pine Elementary SchoolGrades: K-5Distance: 3 mi
- 6/10West Pine Middle SchoolGrades: 6-8Distance: 3 mi
- 6/10Pinecrest High SchoolGrades: 9-12Distance: 3.3 mi