Skip main navigation
Sold for $449,900
  • $449,900

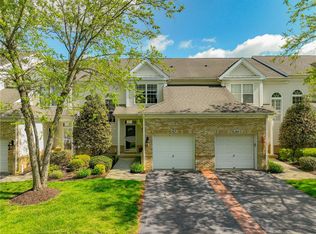
    165 Muirfield Way, Easton, PA 18042

    3beds
    2,705sqft
    Townhouse
    Built in 2003
    -- sqft lot
    $458,300 Zestimate®
    $166/sqft
    $3,060 Estimated rent

    Home value

    $458,300

    $417,000 - $504,000

    $3,060/mo

    Zestimate® history
    Loading
    Loading...

    Owner options

    List your home for rent

    $3,060/mo

    Rent Zestimate®

    Find your next renter with Zillow Rental Manager. Plus, with online applications, you can quickly screen prospective tenants – for free.

    Learn more

    $3,060/mo

    Rent Zestimate®

    Refinance and save

    $3,209/mo

    Est. payment

    Refinancing to a lower rate could help reduce your monthly payments and save thousands over the life of the loan.

    See today's rates

    $3,209/mo

    Est. payment

    Explore your selling options

    Work with a Zillow partner agent

    Leverage their expertise and Zillow's premium Showcase listings to get your home seen by more buyers.

    Get started

    List with your own agent

    Get your home in front of millions of buyers by listing it on Zillow.

    Learn how to do it

    Sell it yourself

    Take full control of how buyers see your home on Zillow by listing For Sale by Owner (FSBO).

    List your home

    What's special

    Welcome to 165 Muirfield Way. This turn key 3 bedroom 2 1/2 half bath town home with walk-out finished basement in the desirable golf course community of at Morgan Hill! This extremely well maintained home features 9ft ceilings and hard wood floors throughout the first floor, open concept dining and living area with gas fireplace, upgraded kitchen with stainless steal appliances, granite countertops, an enlarged deck off the eat-in kitchen. First floor laundry completes the first floor. Hard wood floors continue on the stairway, upstairs hallway, and primary bedroom. The primary bedroom features 2 walk in closets, an updated en suite with double sinks, a separate shower and jetted soaking tub. Two additional newly carpeted bedrooms and an additional updated full bath complete the second floor. A finish naturally lite walkout basement adds an addition 800+sq/ft of living space perfect for entertaining. Plus there is plenty of storage. HOA fee covers lawn care, snow removal, garbage removal, and exterior maintenance leaving you more time to enjoy the community pool, gym, clubhouse on site restaurant, bar and golf course. This beautiful home won’t last. Located conveniently off 78 and the PA/NJ border.

    Zillow last checked:

    Listing updated:

    Listed by:

    Jason R. Makoske 917-304-9230,

    Keller Williams Northampton

    Bought with:

    Kitty Wesoloski, RS339181

    EXP Realty LLC

    Source: GLVR,MLS#: 770425MLS LogoOriginating MLS: Lehigh Valley MLS

    Facts & features

    Interior

    Bedrooms & bathrooms
    • Bedrooms: 3
    • Bathrooms: 3
    • Full bathrooms: 2
    • 1/2 bathrooms: 1
    Primary bedroom
    • Description: his and her walk in closets, wood floors
    • Level: Second
    • Dimensions: 15.00 x 14.00
    Bedroom
    • Description: new carpetting
    • Level: Second
    • Dimensions: 12.00 x 11.00
    Bedroom
    • Description: new carpetting
    • Level: Second
    • Dimensions: 12.00 x 10.00
    Primary bathroom
    • Description: updated master bath, jetted tub, stand up shower, 2 sinks
    • Level: Second
    • Dimensions: 10.00 x 14.00
    Family room
    • Description: finished walk out basement
    • Level: Basement
    • Dimensions: 40.00 x 20.00
    Other
    • Description: updated bathroom
    • Level: Second
    • Dimensions: 8.00 x 5.00
    Half bath
    • Description: wood floors
    • Level: First
    • Dimensions: 6.00 x 5.00
    Kitchen
    • Description: kitchen eating area, wood floors
    • Level: First
    • Dimensions: 10.00 x 11.00
    Kitchen
    • Description: wood floors, Granite, SS appliances
    • Level: First
    • Dimensions: 16.00 x 10.00
    Living room
    • Description: living/dining fireplace wood floors
    • Level: First
    • Dimensions: 24.00 x 13.00
    Other
    • Description: laundry room,wood floors
    • Level: First
    • Dimensions: 6.50 x 5.00
    Heating
    • Baseboard, Forced Air, Gas
    Cooling
    • Central Air
    Appliances
    • Included: Dishwasher, Gas Dryer, Gas Oven, Gas Water Heater, Humidifier, Microwave, Refrigerator, Washer
    • Laundry: Gas Dryer Hookup, Main Level
    Features
    • Dining Area, Eat-in Kitchen, Family Room Lower Level, Walk-In Closet(s)
    • Flooring: Carpet, Hardwood
    • Basement: Finished,Walk-Out Access
    • Has fireplace: Yes
    • Fireplace features: Family Room
    Interior area
    • Total interior livable area: 2,705 sqft
    • Finished area above ground: 1,905
    • Finished area below ground: 800

    Property

    Parking
    • Total spaces: 1
    • Parking features: Attached, Garage, Garage Door Opener
    • Attached garage spaces: 1
    Features
    • Stories: 2
    • Patio & porch: Deck
    • Exterior features: Deck
    • Has view: Yes
    • View description: City Lights, Hills, Mountain(s), Golf Course
    Lot
    • Features: Backs to Common Grounds
    Details
    • Parcel number: M10 341165 0836
    • Zoning: R15
    • Special conditions: None

    Construction

    Type & style
    • Home type: Townhouse
    • Architectural style: Contemporary
    • Property subtype: Townhouse
    Materials
    • Vinyl Siding
    • Roof: Asphalt,Fiberglass
    Condition
    • Unknown
    • Year built: 2003

    Utilities & green energy

    • Electric: Circuit Breakers
    • Sewer: Public Sewer
    • Water: Public
    • Utilities for property: Cable Available

    Community & neighborhood

    Location
    • Region: Easton
    • Subdivision: Country Classics at Morgan Hill

    HOA & financial

    HOA
    • Has HOA: Yes
    • HOA fee: $320 monthly

    Other

    Other facts
    • Ownership type: Fee Simple

    Price history

    DateEventPrice
    3/6/2026Sold$449,900$166/sqft
    Source: GLVR #770425 Report a problem
    1/21/2026Pending sale$449,900$166/sqft
    Source: GLVR #770425 Report a problem
    1/16/2026Listed for sale$449,900+52.7%$166/sqft
    Source: GLVR #770425 Report a problem
    10/23/2020Sold$294,700-1.8%$109/sqft
    Source: Public Record Report a problem
    10/1/2020Pending sale$300,000$111/sqft
    Source: Owner Report a problem
    9/7/2020Listed for sale$300,000+15.4%$111/sqft
    Source: Owner Report a problem
    10/31/2016Sold$260,000$96/sqft
    Source: GLVR #527199 Report a problem

    Public tax history

    Tax history is unavailable.

    Neighborhood: Morgan Hill

    Nearby schools

    GreatSchools rating
    Schools provided by the listing agent
    • District: Wilson

    Source: GLVR. This data may not be complete. We recommend contacting the local school district to confirm school assignments for this home.

    Get a cash offer in 3 minutes
    Find out how much your home could sell for in as little as 3 minutes with a no-obligation cash offer.
    Estimated market value
    $458,300
    Get a cash offer in 3 minutes
    Find out how much your home could sell for in as little as 3 minutes with a no-obligation cash offer.
    Estimated market value
    $458,300