Skip main navigation
Pending
  • $450,000

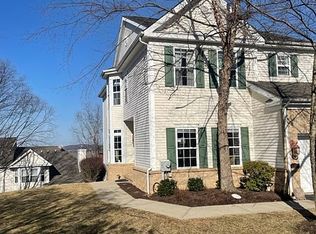
    163 Muirfield Way, Easton, PA 18042

    3beds
    2,370sqft
    : 
    Loading
    Get pre-qualified
    Townhouse, Condominium
    Built in 2003
    3,092 Square Feet Lot
    $452,300 Zestimate®
    $190/sqft
    $320/mo HOA

    What's special

    Resort-style outdoor poolScenic golf courseEat-in kitchenRelaxing garden tubTwo spacious pantriesCozy gas fireplacePrivate en suite bath
    Welcome to refined, maintenance-free living in a desirable golf course community, where every day feels like a getaway and luxury meets effortless convenience. This exceptional townhome offers a truly elevated lifestyle, with the HOA handling lawn care and snow removal, allowing you to spend more time enjoying the community’s premier amenities, including a resort-style outdoor pool, fully equipped fitness center, elegant clubhouse, scenic golf course, and an on-site restaurant just moments from your door. Step inside to discover a beautifully designed open-concept main level, where the living and dining areas flow seamlessly together—perfect for both everyday living and entertaining. Rich hardwood floors span the entire first level, complemented by a cozy gas fireplace that creates a warm, inviting ambiance. The eat-in kitchen is both stylish and functional, featuring granite countertops, a brand-new stove, microwave, and refrigerator, along with the rare convenience of two spacious pantries. A charming breakfast nook with sliding glass doors leads to a private deck—ideal for morning coffee or evening relaxation overlooking peaceful surroundings. Upstairs, newer luxury vinyl plank flooring enhances the entire second level. The primary owner’s suite is a true retreat, showcasing elegant tray ceilings and a private en suite bath complete with a beautifully updated step-in shower with seamless glass doors, a relaxing garden tub, and dual vanity sinks topped with granite. Two additional generously sized bedrooms and a full main bath complete this level. The lower level is nothing short of extraordinary, offering a fully finished walk-out space that expands your living area dramatically. Whether used as a media room, home office, or guest retreat, it also includes a convenient half bath and direct access to a concrete patio—perfect for indoor-outdoor living and entertaining. The convenient Lehigh Valley location is minutes to route 78, hospitals, downtown Easton’s upscale eateries, and more! This is more than a home—it’s a lifestyle defined by comfort, style, and sophistication.
    46 days
    |
    61
    |
    1
    |

    Likely to sell faster than

    Zillow last checked:

    Listing updated:

    Listed by:

    Alexis Oakley 610-428-2952,

    Weichert Realtors 610-252-6666

    Source: GLVR,MLS#: 777733MLS LogoOriginating MLS: Lehigh Valley MLS

      Facts & features

      Interior

      Bedrooms & bathrooms
      • Bedrooms: 3
      • Bathrooms: 4
      • Full bathrooms: 2
      • 1/2 bathrooms: 2
      Primary bedroom
      • Description: elegant primary suite with tray ceilings, chandelier lighting, dual walk in closet, newer lvp flooring, and private en-suite
      • Level: Second
      • Dimensions: 15.00 x 13.00
      Bedroom
      • Level: Second
      • Dimensions: 10.00 x 11.00
      Bedroom
      • Level: Second
      • Dimensions: 15.00 x 13.00
      Primary bathroom
      • Description: elevated primary bathroom features garden tub, updated step in shower with tile and seamless glass sliding doors, dual vanity sink with granite tops, tiled floors
      • Level: Second
      • Dimensions: 10.00 x 12.00
      Breakfast room nook
      • Description: eat-in breakfast nook area in the kitchen, chandelier lighting, sliding doors that lead to a deck
      • Level: First
      • Dimensions: 11.00 x 10.00
      Dining room
      • Description: Elegant chandelier lighting, crown molding, hardwood flooring, open concept to the living room, and open window to the kitchen
      • Level: First
      • Dimensions: 13.00 x 11.00
      Family room
      • Description: Impressive in size, this space features plenty of options for use, it has a walk out to a concrete patio, and convenient half bath, plus a huge storage space.
      • Level: Basement
      • Dimensions: 37.00 x 13.00
      Other
      • Level: Second
      • Dimensions: 7.00 x 6.00
      Half bath
      • Description: convenient first floor bathroom with hardwood floors, vanity lighting, and pedestal sink
      • Level: First
      • Dimensions: 5.00 x 5.00
      Half bath
      • Level: Basement
      • Dimensions: 4.00 x 4.00
      Kitchen
      • Description: beautiful open kitchen with hardwood floors, new gas stove, new microwave, new refrigerator, granite counters, tiled backsplash, recessed lighting, dual pantries, and laundry/garage access
      • Level: First
      • Dimensions: 16.00 x 10.00
      Laundry
      • Description: washer/dryer, large storage closet, and garage access just off the kitchen
      • Level: First
      • Dimensions: 5.00 x 6.00
      Living room
      • Description: hardwood floors, crown molding, beautiful mantle and surround for gas fireplace
      • Level: First
      • Dimensions: 14.00 x 12.00
      Heating
      • Forced Air, Fireplace(s), Gas, Zoned
      Cooling
      • Central Air, Zoned
      Appliances
      • Included: Dishwasher, Gas Oven, Gas Range, Gas Water Heater, Microwave
      • Laundry: Washer Hookup, Dryer Hookup
      Features
      • Dining Area, Eat-in Kitchen
      • Flooring: Carpet, Hardwood, Laminate, Luxury Vinyl, Luxury VinylPlank, Resilient, Tile
      • Basement: Exterior Entry,Full,Concrete,Partially Finished,Sump Pump,Walk-Out Access
      • Has fireplace: Yes
      • Fireplace features: Living Room, Insert
      Interior area
      • Total interior livable area: 2,370 sqft
      • Finished area above ground: 1,905
      • Finished area below ground: 465

      Property

      Parking
      • Total spaces: 1
      • Parking features: Attached, Garage
      • Attached garage spaces: 1
      Features
      • Stories: 2
      • Patio & porch: Covered, Deck, Patio, Porch
      • Exterior features: Deck, Porch, Patio
      Lot
      • Size: 3,092 Square Feet
      Details
      • Parcel number: M103411630836
      • Zoning: 36R15
      • Special conditions: None

      Construction

      Type & style
      • Home type: Townhouse
      • Architectural style: Colonial
      • Property subtype: Townhouse, Condominium
      Materials
      • Stone, Vinyl Siding
      • Foundation: Basement
      • Roof: Asphalt,Fiberglass
      Condition
      • Year built: 2003

      Utilities & green energy

      • Sewer: Public Sewer
      • Water: Public

      Community & HOA

      Community
      • Subdivision: Country Classics at Morgan Hill
      HOA
      • Has HOA: Yes
      • HOA fee: $320 monthly
      Location
      • Region: Easton

      Financial & listing details

      • Price per square foot: $190/sqft
      • Tax assessed value: $87,200
      • Annual tax amount: $6,595
      • Date on market: 5/26/2026
      • Cumulative days on market: 42 days
      • Ownership type: Common

        Estimated market value

        $452,300

        $430,000 - $475,000

        $3,026/mo

        Price history

        DateEventPrice
        6/7/2026Pending sale$450,000$190/sqft
        Source: GLVR #777733 Report a problem
        5/26/2026Listed for sale$450,000+8.5%$190/sqft
        Source: GLVR #777733 Report a problem
        12/13/2023Sold$414,900$175/sqft
        Source: GLVR #726904 Report a problem
        11/27/2023Pending sale$414,900$175/sqft
        Source: GLVR #726904 Report a problem
        11/9/2023Listed for sale$414,900+26.9%$175/sqft
        Source: GLVR #726904 Report a problem
        1/29/2021Sold$327,000-0.9%$138/sqft
        Source: GLVR #649451 Report a problem
        11/17/2020Pending sale$329,900$139/sqft
        Source: Keller Williams Real Estate #649451 Report a problem
        10/15/2020Listed for sale$329,900$139/sqft
        Source: Keller Williams Real Estate #649451 Report a problem

        Public tax history

        Tax history is unavailable.

        Monthly payment

        Est. payment

        Payment breakdown

        Explore the cost of this home by adjusting the details. Changes won't be saved.
        All calculations are estimates and provided by Zillow, Inc. for informational purposes only. Actual amounts may vary.
        HOA fees may include property taxes on listings classified as Co-Ops. Contact the listing agent and/or owner for fee details.
        Mortgage interest rates are dependent on a number of factors, including credit score, down payment, and repayment length. Interest rate data provided by Zillow Group Marketplace, Inc. as of 1/1/1970 from various mortgage lenders with which we have lead or other similar arrangements; the Estimated Payment is an average of those rates.
        See how much you could borrow to make a competitive offer.

        Climate risks

        Neighborhood: Morgan Hill

        Getting around

        32 / 100
        Car-Dependent
        20 / 100
        Minimal Transit
        6 / 100
        Somewhat Bikeable

        Nearby schools

        GreatSchools rating
        Schools provided by the listing agent
        • High: Wilson area
        • District: Wilson

        Source: GLVR. This data may not be complete. We recommend contacting the local school district to confirm school assignments for this home.

        A local agent can set up tours, give advice and negotiate with sellers.

        A local lender can help you make sure your offer is ready when you are.

        Browse local experts

        Similar homes