Skip main navigation
Sold for $412,000
  • $412,000

    171 Augusta Ter, Easton, PA 18042

    2beds
    1,961sqft
    Townhouse, Condominium
    Built in 2004
    -- sqft lot
    $437,600 Zestimate®
    $210/sqft
    $2,704 Estimated rent

    Home value

    $437,600

    $416,000 - $459,000

    $2,704/mo

    Zestimate® history
    Loading
    Loading...

    Owner options

    List your home for rent

    $2,704/mo

    Rent Zestimate®

    Find your next renter with Zillow Rental Manager. Plus, with online applications, you can quickly screen prospective tenants – for free.

    Learn more

    $2,704/mo

    Rent Zestimate®

    Refinance and save

    $2,967/mo

    Est. payment

    Refinancing to a lower rate could help reduce your monthly payments and save thousands over the life of the loan.

    See today's rates

    $2,967/mo

    Est. payment

    Explore your selling options

    Work with a Zillow partner agent

    Leverage their expertise and Zillow's premium Showcase listings to get your home seen by more buyers.

    Get started

    List with your own agent

    Get your home in front of millions of buyers by listing it on Zillow.

    Learn how to do it

    Sell it yourself

    Take full control of how buyers see your home on Zillow by listing For Sale by Owner (FSBO).

    List your home

    What's special

    Gas fireplaceOlympic size poolOpen floor planRecreation roomView restaurantDowntown eastonLaundry room
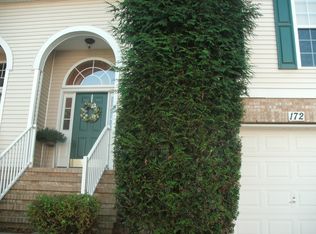
    Beautiful END UNIT townhome in a great location in Morgan Hill! You will love the open floor plan of this meticulous home. The 2 story great room with gas fireplace for cold winter nights is open to the eat in kitchen and a breakfast area. Step outside the slider to enjoy your morning coffee on the deck. Plenty of room for entertaining in the Dining Room and adjacent Living Room. There is a first floor flex room that can be used as a den, office, gym or 3rd bedroom! Beautiful hardwood floors on 1st floor! Upstairs are 2 bedrooms, the main bedroom is spacious and offers an ensuite bath with shower, soaking tub, dual sinks and tile flooring. A 2nd bedroom/full bath and Laundry room complete the 2nd floor. If you need extra space, there is an unfinished basement with rough plumbing for powder room and is ready for finishing! The View restaurant is on site and offers plenty of entertainment. HOA covers lawn, snow, the olympic size pool, clubhouse with gym, beautiful kitchen and recreation room - all included. Minutes to NJ and Rt. 78/33/22 to easy commuting. Close to hospitals, shopping and downtown Easton. HVAC and Hot water heater new in 2019. Seller needs flexible closing date and not before September

    Zillow last checked:

    Listing updated:

    Listed by:

    Linda Oswald 908-763-9525,

    Weichert Realtors

    Bought with:

    Dan Witt, RS319694

    Keller Williams Allentown

    Source: GLVR,MLS#: 735901MLS LogoOriginating MLS: Lehigh Valley MLS

    Facts & features

    Interior

    Bedrooms & bathrooms
    • Bedrooms: 2
    • Bathrooms: 3
    • Full bathrooms: 2
    • 1/2 bathrooms: 1
    Primary bedroom
    • Level: Second
    • Dimensions: 17.00 x 13.00
    Bedroom
    • Level: Second
    • Dimensions: 12.00 x 11.00
    Den
    • Description: could be 3rd bedroom - no closet
    • Level: First
    • Dimensions: 13.00 x 10.00
    Dining room
    • Level: First
    • Dimensions: 14.00 x 11.00
    Family room
    • Description: Vaulted ceiling ,gas fireplace
    • Level: First
    • Dimensions: 19.00 x 12.00
    Other
    • Level: Second
    Half bath
    • Level: First
    Kitchen
    • Level: First
    • Dimensions: 12.00 x 11.00
    Living room
    • Level: First
    • Dimensions: 15.00 x 13.00
    Other
    • Description: Breakfast room, with door to deck
    • Level: First
    • Dimensions: 12.00 x 10.00
    Other
    • Description: Laundry Room - washer/dryer included
    • Level: Second
    Heating
    • Forced Air, Gas
    Cooling
    • Central Air, Ceiling Fan(s)
    Appliances
    • Included: Dryer, Dishwasher, Gas Dryer, Gas Oven, Gas Water Heater, Microwave, Refrigerator, Washer
    • Laundry: Washer Hookup, Dryer Hookup, GasDryer Hookup, Upper Level
    Features
    • Dining Area, Separate/Formal Dining Room, Eat-in Kitchen, Home Office
    • Flooring: Carpet, Hardwood, Tile
    • Basement: Full
    • Has fireplace: Yes
    • Fireplace features: Family Room, Gas Log
    Interior area
    • Total interior livable area: 1,961 sqft
    • Finished area above ground: 1,961
    • Finished area below ground: 0

    Property

    Parking
    • Total spaces: 1
    • Parking features: Attached, Garage
    • Attached garage spaces: 1
    Features
    • Stories: 2
    • Patio & porch: Deck
    • Exterior features: Deck
    • Has view: Yes
    • View description: Golf Course, Hills, Panoramic
    Details
    • Parcel number: M10 3 41171 0836
    • Zoning: R15
    • Special conditions: None

    Construction

    Type & style
    • Home type: Townhouse
    • Architectural style: Colonial
    • Property subtype: Townhouse, Condominium
    Materials
    • Stone Veneer, Vinyl Siding
    • Roof: Asphalt,Fiberglass
    Condition
    • Year built: 2004

    Utilities & green energy

    • Sewer: Public Sewer
    • Water: Public

    Community & neighborhood

    Location
    • Region: Easton
    • Subdivision: Country Classics at Morgan Hill

    HOA & financial

    HOA
    • Has HOA: Yes
    • HOA fee: $310 monthly

    Other

    Other facts
    • Listing terms: Cash,Conventional,FHA,VA Loan
    • Ownership type: Common

    Price history

    DateEventPrice
    9/5/2024Sold$412,000+3%$210/sqft
    Source: GLVR #735901 Report a problem
    5/7/2024Pending sale$399,900$204/sqft
    Source: GLVR #735901 Report a problem
    5/1/2024Listed for sale$399,900+60.6%$204/sqft
    Source: GLVR #735901 Report a problem
    8/4/2013Listing removed$249,000$127/sqft
    Source: Visual Tour #427211 Report a problem
    7/10/2013Listed for sale$249,000$127/sqft
    Source: Visual Tour #427211 Report a problem
    12/25/2012Listing removed$249,000+6%$127/sqft
    Source: Visual Tour #427211 Report a problem
    9/24/2012Sold$235,000-5.6%$120/sqft
    Source: GLVR #427211 Report a problem
    8/17/2012Pending sale$249,000$127/sqft
    Source: CENTURY 21 Pinnacle #427211 Report a problem
    3/28/2012Listed for sale$249,000+15.8%$127/sqft
    Source: Century 21 McPeek Realty, Inc. #427211 Report a problem
    10/5/2009Sold$215,000+616.7%$110/sqft
    Source: Public Record Report a problem
    10/29/2008Sold$30,000$15/sqft
    Source: Public Record Report a problem

    Public tax history

    Tax history is unavailable.

    Neighborhood: Morgan Hill

    Nearby schools

    GreatSchools rating
    Schools provided by the listing agent
    • District: Wilson

    Source: GLVR. This data may not be complete. We recommend contacting the local school district to confirm school assignments for this home.

    Get a cash offer in 3 minutes
    Find out how much your home could sell for in as little as 3 minutes with a no-obligation cash offer.
    Estimated market value
    $437,600
    Get a cash offer in 3 minutes
    Find out how much your home could sell for in as little as 3 minutes with a no-obligation cash offer.
    Estimated market value
    $437,600