Skip main navigation
Off market
  • Price Unknown

    165 National Dr, The Blue Mountains, ON L9Y 0B7

    7beds
    6,547sqft
    SingleFamily
    Built in 2010
    10,454 Square Feet Lot
    $-- Zestimate®
    C$--/sqft
    C$7,395 Estimated rent

    Home value

    Not available

    Estimated sales range

    Not available

    Not available

    Loading
    Loading...

    Owner options

    List your home for rent

    C$7,395/mo

    Rent Zestimate®

    Find your next renter with Zillow Rental Manager. Plus, with online applications, you can quickly screen prospective tenants – for free.

    Learn more

    C$7,395/mo

    Rent Zestimate®

    Refinance and save

    C$159/mo

    Est. payment

    Refinancing to a lower rate could help reduce your monthly payments and save thousands over the life of the loan.

    See today's rates

    C$159/mo

    Est. payment

    Explore your selling options

    Work with a Zillow partner agent

    Leverage their expertise and Zillow's premium Showcase listings to get your home seen by more buyers.

    Get started

    List with your own agent

    Get your home in front of millions of buyers by listing it on Zillow.

    Learn how to do it

    Sell it yourself

    Take full control of how buyers see your home on Zillow by listing For Sale by Owner (FSBO).

    List your home

    What's special

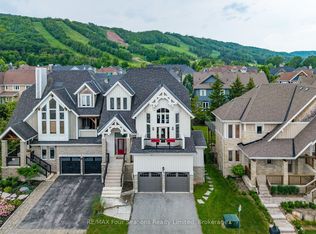
    Very rare find, the first "Slopeside" home in The Orchard to be listed in over 9 years. This home is unique, a Tahoe model completely customized to include structural Post & Beam construction, evident in the gorgeous 2-storey great room. 7 bedrooms, 6 bathrooms and 6,547 sqft finished, including the basement. Features include the dining room situated slopeside to enjoy full ski hill views; a modern kitchen with Caesarstone quartz counters; SS appliances including a double fridge, double wall ovens, 2-drawer dishwasher, butler's pantry with 2nd sink & wine fridge; a 2-storey stone fireplace, wood-burning & double sided to both the living & dining rooms; den/office on main; 3 bedrooms with ensuites including 2 master bedrooms, one on main, the other a large master suite on the upper level with full ski hill views; an enviable triple car garage with side-winder door openers to allow for extra height; large mudroom; spacious family room on the lower level plus a games room, home gym, large storage room & 2 of the 7 bedrooms and a full bathroom. Also enjoy those gorgeous views from your hot tub or while having a fire on the back patio & walk out your back gate to the ski club or take the shuttle. Membership to the Craigleith Pool & Tennis courts is available. Click on 'Multimedia" for a personal walk-through narrated VTour. NOTE: ONLY VIRTUAL SHOWINGS PERMITTED. Call now to book your live interactive showing.

    This property is not currently displayed as for sale or rent on Zillow. This may be different from what's on other websites or public sources.
    Facts & features

    Interior

    Bedrooms & bathrooms
    • Bedrooms: 7
    • Bathrooms: 6
    • Full bathrooms: 5
    • 1/2 bathrooms: 1
    Appliances
    • Laundry: Sink, Upper Level, Laundry Room
    Features
    • Central Vacuum, Sump Pump, Countertop Range, Water Heater Owned, Oven Built-in, Hot Tub, Air Exchanger, Auto Garage Door Remote(s), Ceiling Fans
    • Basement: Full, Fully Finished
    • Fireplace features: Wood, Other, Living Room
    Interior area
    • Total interior livable area: 6,547 sqft

    Property

    Features
    • Pool features: Other
    Lot
    • Size: 10,454 Square Feet
    • Topography: Level
    Details
    • Additional structures: Fence - Full

    Construction

    Type & style
    • Home type: SingleFamily
    • Architectural style: 2 Storey
    Condition
    • Year built: 2010

    Utilities & green energy

    • Sewer: Sewer (Municipal)

    Community & HOA

    Community
    • Security: Smoke Detector(s), Alarm System
    HOA
    • Has HOA: Yes
    • HOA fee: C$159 monthly
    Location
    • Region: The Blue Mountains

    Price history

    DateEventPrice
    10/18/2020Listing removedC$2,395,000C$366/sqft
    Source: Royal LePage Locations North (Collingwood), Brokerage #40031105 Report a problem
    10/9/2020Listed for saleC$2,395,000C$366/sqft
    Source: Royal LePage Locations North (Collingwood), Brokerage #40031105 Report a problem

    Public tax history

    Tax history is unavailable.

    Neighborhood: L9Y

    Nearby schools

    GreatSchools rating

    No schools nearby

    We couldn't find any schools near this home.

    Schools provided by the listing agent
    • Elementary: BVCS OR ST.MARY'S /Secondary-GBSS OR JEANVANIER

    Source: The MLS. This data may not be complete. We recommend contacting the local school district to confirm school assignments for this home.