Skip main navigation
Pending
  • $229,900

    165 Outpost Dr, North Augusta, SC 29860

    2beds
    1,092sqft
    : 
    Loading
    Get pre-qualified
    Townhouse
    Built in 2021
    2,613 Square Feet Lot
    $226,800 Zestimate®
    $211/sqft
    $150/mo HOA

    What's special

    Farmhouse apron sinkPlantation shutters throughoutStainless steel appliancesWhite shaker style cabinetsCovered patioKitchen features quartz countertopsAttached outdoor storage room
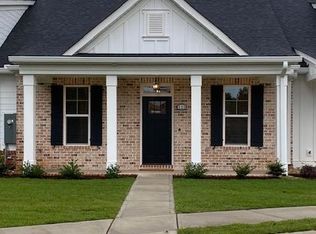
    Welcome home to this adorable custom built townhome in North Augusta! Built just 5 years ago, this 2 bedroom, 2 full bath home offers low maintenance living in an unbeatable location just minutes from I20, shopping, and restaurants. Inside, you'll love the open floor plan with vaulted ceilings, beautiful natural light from the skylight, plantation shutters throughout, and durable LVP flooring in the main living areas. The kitchen features quartz countertops, white shaker style cabinets, a farmhouse apron sink, stainless steel appliances, and island seating that opens to the living and dining spaces, making it perfect for entertaining or everyday living. The spacious owner's suite offers a custom walk in closet and private bath with quartz countertops and a walk in shower. The guest bedroom also has easy access to a full bath, making the layout ideal for guests, roommates, or even a home office setup. Fresh paint and brand new carpet make this home feel truly move in ready from the moment you walk in. You'll also appreciate the large laundry room with extra cabinetry, floored attic storage, and the washer and dryer stay with the home. Out back, enjoy your covered patio and cute fenced backyard with white vinyl privacy fencing, perfect for relaxing with your morning coffee or letting pets play safely. There is also an attached outdoor storage room. Conveniently located near Exit 5 with easy access to Augusta, Aiken County, Fort Eisenhower, shopping, dining, and more, this super clean townhome is ready for its next owner!
    47 days
    |
    149
    |
    0
    |

    Zillow last checked:

    Listing updated:

    Listed by:

    Rita Renfroe 706-799-7881,

    eXp Realty - Columbia

    Source: Aiken MLS,MLS#: 223782MLS Logo

      Facts & features

      Interior

      Bedrooms & bathrooms
      • Bedrooms: 2
      • Bathrooms: 2
      • Full bathrooms: 2
      Primary bedroom
      • Level: Main
      • Area: 182
      • Dimensions: 13 x 14
      Bedroom 2
      • Level: Main
      • Area: 132
      • Dimensions: 11 x 12
      Dining room
      • Level: Main
      • Area: 169
      • Dimensions: 13 x 13
      Kitchen
      • Level: Main
      • Area: 135
      • Dimensions: 15 x 9
      Laundry
      • Level: Main
      • Area: 36
      • Dimensions: 6 x 6
      Living room
      • Level: Main
      • Area: 169
      • Dimensions: 13 x 13
      Heating
      • Electric, Forced Air
      Cooling
      • Central Air
      Appliances
      • Included: Microwave, Washer, Refrigerator, Dishwasher, Disposal, Dryer
      Features
      • Walk-In Closet(s), Bedroom on 1st Floor, Ceiling Fan(s), Kitchen Island, Primary Downstairs, Eat-in Kitchen, High Speed Internet
      • Flooring: Carpet, Ceramic Tile
      • Basement: None
      • Has fireplace: No
      Interior area
      • Total structure area: 1,092
      • Total interior livable area: 1,092 sqft
      • Finished area above ground: 1,092
      • Finished area below ground: 0
      Video & virtual tour

      Property

      Parking
      • Parking features: Paved
      Features
      • Levels: One
      • Patio & porch: Patio, Porch
      • Pool features: None
      • Fencing: Fenced
      Lot
      • Size: 2,613 Square Feet
      • Features: See Remarks
      Details
      • Additional structures: None
      • Parcel number: 0101415012
      • Special conditions: Standard
      • Horse amenities: None

      Construction

      Type & style
      • Home type: Townhouse
      • Architectural style: See Remarks
      • Property subtype: Townhouse
      Materials
      • HardiPlank Type
      • Foundation: Slab
      • Roof: Composition
      Condition
      • New construction: No
      • Year built: 2021

      Utilities & green energy

      • Sewer: Public Sewer
      • Water: Public
      • Utilities for property: Cable Available

      Community & HOA

      Community
      • Features: See Remarks
      • Subdivision: The Retreat at Walnut Village
      HOA
      • Has HOA: Yes
      • HOA fee: $150 monthly
      Location
      • Region: North Augusta

      Financial & listing details

      • Price per square foot: $211/sqft
      • Tax assessed value: $180,140
      • Annual tax amount: $2,749
      • Date on market: 6/3/2026
      • Cumulative days on market: 31 days
      • Listing terms: Contract
      • Road surface type: Asphalt

        Estimated market value

        $226,800

        $215,000 - $238,000

        $1,532/mo

        Price history

        DateEventPrice
        6/29/2026Pending sale$229,900$211/sqft
        Source: Aiken MLS #223782 Report a problem
        6/12/2026Contingent$229,900$211/sqft
        Source: eXp Realty #100575228 Report a problem
        5/20/2026Listed for sale$229,900+27.5%$211/sqft
        Source: eXp Realty #100575228 Report a problem
        3/22/2021Sold$180,372+6.6%$165/sqft
        Source: Aiken MLS #114020 Report a problem
        1/4/2021Pending sale$169,225$155/sqft
        Source: REALTORS® of Greater Augusta #461680 Report a problem
        10/16/2020Listed for sale$169,225$155/sqft
        Source: MEYBOHM REAL ESTATE -NORTH AUGUSTA #461680 Report a problem

        Public tax history

        YearProperty taxesTax assessment
        2025$2,749 +8.5%$10,810 +49.9%
        2024$2,533 +250.2%$7,210
        2023$723 +2.8%$7,210
        2022$704 +413.9%$7,210 +243.3%
        2021$137 $2,100
        Find assessor info on the county website

        Monthly payment

        Est. payment

        Payment breakdown

        Explore the cost of this home by adjusting the details. Changes won't be saved.
        All calculations are estimates and provided by Zillow, Inc. for informational purposes only. Actual amounts may vary.
        HOA fees may include property taxes on listings classified as Co-Ops. Contact the listing agent and/or owner for fee details.
        Mortgage interest rates are dependent on a number of factors, including credit score, down payment, and repayment length. Interest rate data provided by Zillow Group Marketplace, Inc. as of 1/1/1970 from various mortgage lenders with which we have lead or other similar arrangements; the Estimated Payment is an average of those rates.
        See how much you could borrow to make a competitive offer.

        Climate risks

        Neighborhood: 29860

        Getting around

        17 / 100
        Car-Dependent
        34 / 100
        Somewhat Bikeable

        Nearby schools

        GreatSchools rating

        A local agent can set up tours, give advice and negotiate with sellers.

        A local lender can help you make sure your offer is ready when you are.

        Browse local experts

        Similar homes