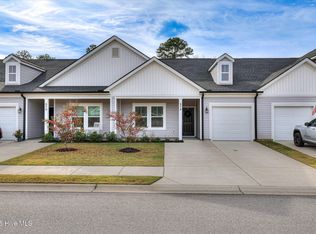
Custom built townhome in amazing condition ready for its new owner! Open floor plan and upgraded flooring in both baths. Large vaulted great room with skylight and dining area with counter seating at kitchen. Beautiful granite countertops in kitchen and baths; subway tile backsplash in kitchen with white shaker style cabinets. Large laundry room with cabinets and floored attic space. Large primary bath with shower and walk in closets in both rooms! Enjoy the spacious sunroom and the back covered screened patio surrounds a cute fenced in back yard with white vinyl fencing and a storage room. Enjoy This home is super clean and ready for a new owner. These townhomes are walking distance to shopping and restaurants, convenient to Exit 5 on I-20.
For sale
$229,000
159 Outpost Drive, North Augusta, SC 29860
2beds
1,244sqft
Townhouse
Built in 2020
1,235 Square Feet Lot
$227,300 Zestimate®
$184/sqft
$153/mo HOA
What's special
Spacious sunroomFloored attic spaceWhite shaker style cabinetsOpen floor planBack covered screened patioStorage room
- 16 days
- 155
- 13
Likely to sell faster than
Zillow last checked:
Listing updated:
Listed by:
Amanda Keltz 706-840-2364,
Firethorn Realty. LLC
Source: Hive MLS,MLS#: 100613617 Originating MLS: REALTORS® of Greater Augusta
Facts & features
Interior
Bedrooms & bathrooms
- Bedrooms: 2
- Bathrooms: 2
- Full bathrooms: 2
Rooms
- Room types: Other, Great Room, Dining Room, Bedroom 2, Master Bedroom, Laundry
Primary bedroom
- Level: Main
- Dimensions: 13 x 14
Bedroom 2
- Level: Main
- Dimensions: 11 x 12
Dining room
- Level: Main
- Dimensions: 13 x 13
Great room
- Level: Main
- Dimensions: 13 x 13
Kitchen
- Level: Main
- Dimensions: 15 x 9
Laundry
- Level: Main
- Dimensions: 6 x 6
Other
- Description: Sunrm Htd
- Level: Main
- Dimensions: 11 x 12
Heating
- Electric, Forced Air, Heat Pump
Cooling
- Central Air, Ceiling Fan(s)
Appliances
- Included: Built-In Microwave, Range, Disposal, Dishwasher
- Laundry: Dryer Hookup, Washer Hookup
Features
- Walk-in Closet(s), High Ceilings, Entrance Foyer, Ceiling Fan(s), Pantry, Blinds/Shades, Dry Bar, Walk-In Closet(s)
- Flooring: LVT/LVP, Laminate
- Doors: Thermal Doors
- Windows: Skylight(s), Thermal Windows
- Basement: None
- Attic: Floored,Pull Down Stairs,Storage
- Has fireplace: No
Interior area
- Total structure area: 1,244
- Total interior livable area: 1,244 sqft
Property
Parking
- Total spaces: 2
- Parking features: Concrete, Parking Pad
Accessibility
- Accessibility features: None
Features
- Levels: One
- Patio & porch: Covered, Patio, Porch, Front Porch, Rear Porch
- Exterior features: Thermal Doors
- Fencing: Privacy,Fenced
- View description: None
- Waterfront features: None
- Frontage type: See Remarks
Lot
- Size: 1,235 Square Feet
- Dimensions: 27 x 95
- Features: Landscaped, Sprinklers in Front, Sprinklers in Rear
Details
- Parcel number: 0101415011
- Zoning: R
Construction
Type & style
- Home type: Townhouse
- Property subtype: Townhouse
- Attached to another structure: Yes
Materials
- Stone, Fiber Cement, Wood Frame
- Foundation: Slab
- Roof: Composition
Condition
- New construction: No
- Year built: 2020
Utilities & green energy
- Sewer: Public Sewer
- Water: Public
- Utilities for property: Cable Available
Green energy
- Green verification: None
Community & HOA
Community
- Security: Smoke Detector(s)
- Subdivision: Retreat At Walnut Village
HOA
- Has HOA: Yes
- Amenities included: Jogging Path, Maintenance Grounds, Management, Sidewalks, Street Lights, Trail(s)
- HOA fee: $1,840 annually
- HOA name: Reatreat at walnut HOA
Location
- Region: North Augusta
Financial & listing details
- Price per square foot: $184/sqft
- Tax assessed value: $196,990
- Annual tax amount: $3,006
- Date on market: 10/30/2026
- Cumulative days on market: 16 days
- Listing agreement: Exclusive Agency
- Listing terms: Cash,Conventional,FHA,VA Loan
Estimated market value
$227,300
$216,000 - $239,000
$1,681/mo
Price history
| Date | Event | Price |
|---|---|---|
| 10/30/2026 | Listed for sale | $229,000+15.7%$184/sqft |
Source:  Hive MLS #100613617 Report a problem | ||
| 3/25/2021 | Sold | $197,860+8.6%$159/sqft |
Source:  Aiken MLS #114019 Report a problem | ||
| 2/8/2021 | Pending sale | $182,225$146/sqft |
Source:  REALTORS® of Greater Augusta #461670 Report a problem | ||
| 10/16/2020 | Listed for sale | $182,225$146/sqft |
Source: MEYBOHM REAL ESTATE -NORTH AUGUSTA #461670 Report a problem | ||
Public tax history
| Year | Property taxes | Tax assessment |
|---|---|---|
| 2025 | $3,006 +281% | $11,820 +50% |
| 2024 | $789 -0.2% | $7,880 |
| 2023 | $791 +2.8% | $7,880 |
| 2022 | $769 +461.7% | $7,880 +462.9% |
| 2021 | $137 | $1,400 |
Find assessor info on the county website
Monthly payment
Est. payment
Payment breakdown
Explore the cost of this home by adjusting the details. Changes won't be saved.Climate risks
Neighborhood: 29860
Nearby schools
Schools provided by the listing agent
- Elementary: North Augusta
- Middle: North Augusta
- High: North Augusta
Source: Hive MLS. This data may not be complete. We recommend contacting the local school district to confirm school assignments for this home.


Similar homes
- $222,9002 bd2 ba1k sqft549 Whistle Stop Drive, North Augusta, SC 29860For Sale

 MLS ID #100601370, Brandi Nichole Ledford, RE/MAX Reinvented. Hive MLS
- $219,9002 bd2 ba1.2k sqft546 Whistle Stop Dr, North Augusta, SC 29860For Sale
 MLS ID #223799, Andy and Allison Homes Team, Meybohm Real Estate - North Au. Aiken MLS
- $229,0003 bd3 ba1.6k sqft111 Orchard Way, North Augusta, SC 29860For Sale
 MLS ID #224805, Kathy Huskey, Meybohm Real Estate - North Au. Aiken MLS
- $225,0002 bd2 ba1.3k sqft674 Hampton Drive, North Augusta, SC 29860For Sale
 MLS ID #100615573, Amy Glover Scherer, Southeastern Residential, LLC. Hive MLS
- $257,9003 bd2 ba1.4k sqft110 Oakland Drive, North Augusta, SC 29860For SaleMLS ID #100612956, Tiffany Ferrell, Century 21 Magnolia. Hive MLS
- $240,9002 bd2 ba1.2k sqft205 Orchard Way, North Augusta, SC 29860For SaleMLS ID #100596047, Maria-Giuliana Palacio, Meybohm Real Estate - Wheeler. Hive MLS
- $249,0003 bd2 ba1.3k sqft124 Oakland Dr, North Augusta, SC 29860Active
 MLS ID #10872610, Bradley Sikes Group, Meybohm LLC. GAMLS
- $259,9003 bd2 ba1.5k sqft625 Flatwood Court, North Augusta, SC 29860For SaleMLS ID #100597904, Carla Dabrowski, Market House Realty, LLC. Hive MLS
- $234,9002 bd3 ba1.4k sqft655 Hampton Drive #6b, North Augusta, SC 29860New ConstructionMLS ID #100606124, Amanda Bowling, Ivey Realty Associates, Llc. Hive MLS
- $234,9002 bd3 ba1.4k sqft657 Hampton Drive #6c, North Augusta, SC 29860New ConstructionMLS ID #100606143, Jessica Moon, Ivey Realty Associates, Llc. Hive MLS
- $232,0002 bd2 ba1.2k sqft1075 Primrose Drive #19b, North Augusta, SC 29860New ConstructionMLS ID #100591328, Amanda Bowling, Ivey Realty Associates, Llc. Hive MLS
