Virtually Staged. Welcome home to this beautifully upgraded second-floor condo perfectly positioned in the inviting Oakwood Court neighborhood of Brandon, Florida. Perfect for first-time homebuyers, downsizers, or investors, this thoughtfully designed one-bedroom unit features gorgeous LVP flooring throughout, offering a seamless blend of style and comfort. Step inside to an inviting semi-open concept floor plan that effortlessly combines the living and dining rooms, creating an ideal space for relaxing or entertaining guests. Just off the dining area, the stylish kitchen is ready for your culinary adventures, boasting premium black appliances, striking granite countertops, an upgraded honeycomb backsplash, beautiful cabinetry, and a sleek under-mounted sink. Just beyond the main living spaces awaits the generous owner’s retreat, serving as a peaceful haven complete with dual closets and custom built-ins to maximize your storage space. The well-appointed hall bathroom featuring a beautifully tiled shower/tub combo, a large vanity, and elegant granite counters that effortlessly tie the home's upgraded aesthetic together. Enjoy the added quiet and privacy that comes with a second-floor unit, all while taking advantage of the low-maintenance, lock-and-leave condo lifestyle. Life in Oakwood Court offers fantastic community amenities designed for your convenience and relaxation. Residents enjoy access to a refreshing community pool perfect for soaking up the Florida sun, convenient on-site laundry facilities just steps away, and beautifully maintained grounds complete with sidewalks for evening strolls. As an added bonus, the community fee includes water, sewer, and trash collection, making your day-to-day living truly worry-free. Situated in a fantastic Brandon location with quick access to the Crosstown Expressway, I-75, and local shopping and dining at the Brandon Mall, this stunning property is a must-see. Schedule your private showing today!
For sale
Price cut: $5.1K (9/9)
$99,900
165 PICARDY VILLA CIRCLE #202, BRANDON, FL 33510
1beds
760sqft
Condominium
Built in 1981
-- sqft lot
$-- Zestimate®
$131/sqft
$450/mo HOA
What's special
Well-appointed hall bathroomBeautiful cabinetryElegant granite countersStriking granite countertopsRefreshing community poolBeautifully upgraded second-floor condoSleek under-mounted sink
- 160 days
- 301
- 12
Zillow last checked:
Listing updated:
Listed by:
Tony Baroni 866-863-9005,
KELLER WILLIAMS SUBURBAN TAMPA 813-684-9500
Source: Stellar MLS,MLS#: TB8505798 Originating MLS: Suncoast Tampa
Originating MLS: Suncoast Tampa
Facts & features
Interior
Bedrooms & bathrooms
- Bedrooms: 1
- Bathrooms: 1
- Full bathrooms: 1
Primary bedroom
- Features: Dual Closets
- Level: First
Dining room
- Level: First
Kitchen
- Level: First
Living room
- Level: First
Heating
- Central
Cooling
- Central Air
Appliances
- Included: Dishwasher, Range, Refrigerator
- Laundry: None
Features
- Ceiling Fan(s), Primary Bedroom Main Floor
- Flooring: Luxury Vinyl
- Has fireplace: No
Interior area
- Total structure area: 760
- Total interior livable area: 760 sqft
Property
Features
- Levels: One
- Stories: 1
- Exterior features: Courtyard, Lighting
Lot
- Size: 2 Square Feet
Details
- Parcel number: U2329202EP00016500202.0
- Zoning: RMC-16
- Special conditions: None
Construction
Type & style
- Home type: Condo
- Property subtype: Condominium
Materials
- Stucco
- Foundation: Slab
- Roof: Shingle
Condition
- New construction: No
- Year built: 1981
Utilities & green energy
- Sewer: Private Sewer
- Water: Public
- Utilities for property: Electricity Available
Community & HOA
Community
- Features: Buyer Approval Required, Sidewalks
- Pet fee: $0 monthly
- Subdivision: OAKWOOD COURT CONDO
HOA
- Has HOA: Yes
- Services included: Community Pool, Maintenance Structure, Maintenance Grounds, Sewer, Trash, Water
- HOA fee: $450 monthly
- HOA name: Blue Ribbon Management
- HOA phone: 813-684-9374
Location
- Region: Brandon
Financial & listing details
- Price per square foot: $131/sqft
- Tax assessed value: $92,590
- Annual tax amount: $1,718
- Date on market: 5/12/2026
- Cumulative days on market: 161 days
- Listing terms: Cash,Conventional
- Ownership: Condominium
- Total actual rent: 16800
- Electric utility on property: Yes
- Road surface type: Paved
Estimated market value
Not available
Estimated sales range
Not available
Not available
Price history
| Date | Event | Price |
|---|---|---|
| 9/9/2026 | Price change | $99,900-4.9%$131/sqft |
Source:  Stellar MLS #TB8505798 Report a problem Stellar MLS #TB8505798 Report a problem | ||
| 6/23/2026 | Price change | $105,000-4.5%$138/sqft |
Source: Stellar MLS #TB8505798 Report a problem | ||
| 5/12/2026 | Listed for sale | $110,000+19.6%$145/sqft |
Source: Stellar MLS #TB8505798 Report a problem | ||
| 1/31/2023 | Listing removed | -- |
Source: Zillow Rentals Report a problem | ||
| 12/18/2022 | Listed for rent | $1,400$2/sqft |
Source: Zillow Rentals Report a problem | ||
| 10/27/2022 | Sold | $92,000+411.1%$121/sqft |
Source: Public Record Report a problem | ||
| 4/2/1997 | Sold | $18,000$24/sqft |
Source: Public Record Report a problem | ||
Public tax history
| Year | Property taxes | Tax assessment |
|---|---|---|
| 2025 | $1,718 +5.3% | $92,590 +0.1% |
| 2024 | $1,632 +8.7% | $92,464 +9.2% |
| 2023 | $1,502 +5488.4% | $84,707 +436.8% |
| 2022 | $27 +6.6% | $15,780 +3% |
| 2021 | $25 -72.5% | $15,320 +1.4% |
| 2020 | $92 | $15,108 +2.3% |
| 2019 | $92 | $14,768 +1.9% |
| 2018 | $92 +9.1% | $14,493 -52.9% |
| 2017 | $84 +3.7% | $30,777 +121.4% |
| 2016 | $81 +9.5% | $13,903 +0.7% |
| 2015 | $74 +13.9% | $13,806 +0.8% |
| 2014 | $65 | $13,696 +1.5% |
| 2013 | $65 | $13,494 +1.7% |
| 2012 | $65 -16% | $13,268 +3% |
| 2011 | $77 -1.2% | $12,882 +1.5% |
| 2010 | $78 -18.1% | $12,692 -51.1% |
| 2009 | $95 +2.6% | $25,956 +0.1% |
| 2008 | $93 +29% | $25,930 +3% |
| 2007 | $72 +12.4% | $25,175 +2.5% |
| 2006 | $64 -8.6% | $24,561 +3% |
| 2005 | $70 | $23,846 +3% |
| 2004 | -- | $23,151 +1.9% |
| 2003 | -- | $22,719 +2.4% |
| 2002 | -- | $22,187 +1.6% |
| 2001 | -- | $21,838 -12.6% |
| 2000 | $70 | $24,998 |
Find assessor info on the county website
Monthly payment
Est. payment
Payment breakdown
Explore the cost of this home by adjusting the details. Changes won't be saved.Climate risks
Neighborhood: 33510
Nearby schools
Schools provided by the listing agent
- Elementary: Yates-HB
- Middle: Mann-HB
- High: Brandon-HB
Source: Stellar MLS. This data may not be complete. We recommend contacting the local school district to confirm school assignments for this home.
- $124,0001 bd1 ba760 sqft165 Picardy Villa Cir APT 100, Brandon, FL 33510Sold

- $115,0002 bd1 ba896 sqft165 Picardy Villa Cir APT 201, Brandon, FL 33510For Sale
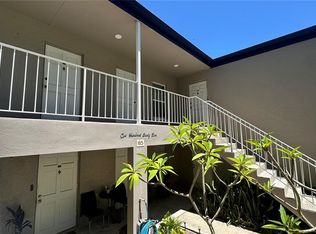
- $113,4002 bd1 ba900 sqft165 Picardy Villa Cir APT 101, Brandon, FL 33510Off Market

- $98,0001 bd1 ba750 sqft165 Picardy Villa Cir APT 200, Brandon, FL 33510Off Market
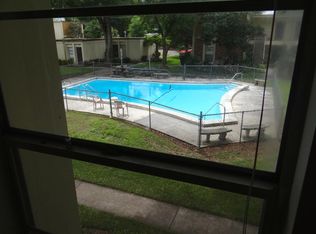
Similar homes
- $109,9001 bd1 ba648 sqft245 RED MAPLE PLACE, BRANDON, FL 33510For Sale

 MLS ID #TB8533591, Angela Mason, PHILLIP SCOTT MANAGEMENT & INV. Stellar MLS
 - $115,0002 bd1 ba896 sqft165 PICARDY VILLA CIRCLE #201, BRANDON, FL 33510For SaleMLS ID #TB8508864, Tony Baroni, KELLER WILLIAMS SUBURBAN TAMPA. Stellar MLS
- $124,9002 bd2 ba918 sqft237 RED MAPLE PLACE, BRANDON, FL 33510For Sale
 MLS ID #TB8533559, Angela Mason, PHILLIP SCOTT MANAGEMENT & INV. Stellar MLS
 - $124,9002 bd2 ba918 sqft502 GOLDEN RAINTREE PLACE, BRANDON, FL 33510For Sale
 MLS ID #TB8533605, Angela Mason, PHILLIP SCOTT MANAGEMENT & INV. Stellar MLS
 - $124,9002 bd2 ba918 sqft510 GOLDEN RAINTREE PLACE, BRANDON, FL 33510For SaleMLS ID #TB8533616, Angela Mason, PHILLIP SCOTT MANAGEMENT & INV. Stellar MLS
- $124,9002 bd2 ba918 sqft233 THORN TREE PLACE, BRANDON, FL 33510For SaleMLS ID #TB8533537, Angela Mason, PHILLIP SCOTT MANAGEMENT & INV. Stellar MLS
- $141,0002 bd2 ba918 sqft202 RED MAPLE PLACE #202, BRANDON, FL 33510For SaleMLS ID #TB8535774, Ruth Santana, SANTANA AND COMPANY REAL ESTATE. Stellar MLS
- $134,9002 bd2 ba1k sqft122 N KINGS AVENUE #101, BRANDON, FL 33510For SaleMLS ID #TB8448798, Mickey Arruda, KNOWN REAL ESTATE LLC. Stellar MLS
- $139,0002 bd2 ba1k sqft108 CLOCKTOWER DRIVE #261, BRANDON, FL 33510For SaleMLS ID #TB8442560, Julia Anderson, KELLER WILLIAMS SUBURBAN TAMPA. Stellar MLS
- $110,0002 bd1 ba899 sqft202 POINSETTIA PINE COURT #202, TAMPA, FL 33612For SaleMLS ID #TB8559154, clara Urena, INTEGRITY REAL PROPERTIES,IN. Stellar MLS
- $104,7771 bd1 ba504 sqft7169 E BANK DRIVE #7169, TAMPA, FL 33617For SaleMLS ID #A4709463, Marc Henri Kijner, LLC, COMPASS FLORIDA LLC. Stellar MLS
- $114,5002 bd2 ba912 sqft14319 HANGING MOSS CIRCLE #201, TAMPA, FL 33613For SaleMLS ID #TB8558258, Rebecca Vazquez, HOMERIVER GROUP. Stellar MLS
- $99,0002 bd1 ba832 sqft2800 E 113TH AVENUE #B1204, TAMPA, FL 33612For SaleMLS ID #O6403833, Dirimo Chourio, VESTA REALTY LLC. Stellar MLS
- $109,9501 bd1 ba674 sqft8513 ISLAND BREEZE LANE #207, TEMPLE TERRACE, FL 33637For SaleMLS ID #TB8555723, Shira Bhagavatula, STAR BAY REALTY CORP.. Stellar MLS
- $110,0001 bd1 ba707 sqft7502 NEEDLE LEAF PLACE #66, TAMPA, FL 33617For SaleMLS ID #O6412106, Dirimo Chourio, VESTA REALTY LLC. Stellar MLS
- $99,0002 bd2 ba1k sqft8649 LAKE ISLE DRIVE #182, TEMPLE TERRACE, FL 33637For SaleMLS ID #TB8538943, Jonathon McLeod, PA, NEXTHOME LUXE COASTAL. Stellar MLS
- $97,9001 bd1 ba797 sqft14111 MOSSY GLEN LANE #101C, TAMPA, FL 33613For SaleMLS ID #TB8506874, Robert Piccirilli, UNIVERSITY REALTY OF TAMPA. Stellar MLS
- $99,0002 bd1 ba832 sqft2800 E 113TH AVENUE #B2113, TAMPA, FL 33612For SaleMLS ID #O6403823, Dirimo Chourio, VESTA REALTY LLC. Stellar MLS
- $104,9001 bd1 ba586 sqft5820 N CHURCH AVENUE #112, TAMPA, FL 33614For SaleMLS ID #TB8483197, Yein Ross, ROSS RENTALS LLC. Stellar MLS
- $109,9002 bd2 ba864 sqft7192 E BANK DRIVE #7192, TAMPA, FL 33617For SaleMLS ID #TB8506843, Julia Champ, KELLER WILLIAMS SOUTH SHORE. Stellar MLS
