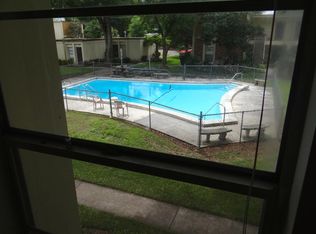
Virtually Staged. Discover the perfect blend of effortless comfort and low-maintenance, easy living in this beautifully updated 2-bedroom, 1-bathroom second-floor Brandon condo, offering 896 square feet of perfectly utilized space in the Oakwood Court community. Imagine starting your morning with coffee in a bright and airy open-concept living and dining space that is just as perfect for a quiet evening in as it is for and evening wine down, or hosting friends. Sleek, low-maintenance vinyl plank flooring flows seamlessly underfoot, leading you into a thoughtfully upgraded kitchen that will inspire your inner chef. With its gorgeous countertops, modern under-mounted sink, classic subway tile backsplash, and striking black appliances, preparing meals and entertaining become a joy rather than a chore. When the day is done, two comfortably sized bedrooms provide a quiet, cozy sanctuary to unwind, perfectly complemented by a beautifully appointed hall bathroom. Beyond the inviting interior, Oakwood Court provides fantastic neighborhood amenities designed to enhance your lifestyle, including a refreshing community pool, a highly convenient on-site laundry facility, and ample parking for you and your guests. Situated just off FL-60, this condo boasts a prime location that places you minutes away from premier shopping and daily conveniences. Plus, you will enjoy effortless access to major roadways, making it a breeze to commute or explore the vast array of entertainment and dining options throughout the greater Tampa Bay area. Whether you are looking for your first home, a stylish place to downsize, or a solid investment property, this move-in-ready condo checks all the boxes. Schedule your showing today!
For sale
Price cut: $4.9K (9/9)
$115,000
165 PICARDY VILLA CIRCLE #201, BRANDON, FL 33510
2beds
896sqft
Condominium
Built in 1981
-- sqft lot
$-- Zestimate®
$128/sqft
$527/mo HOA
What's special
Two comfortably sized bedroomsBeautifully appointed hall bathroomRefreshing community poolModern under-mounted sinkGorgeous countertopsThoughtfully upgraded kitchenStriking black appliances
- 152 days
- 255
- 20
Zillow last checked:
Listing updated:
Listed by:
Tony Baroni 866-863-9005,
KELLER WILLIAMS SUBURBAN TAMPA 813-684-9500
Source: Stellar MLS,MLS#: TB8508864 Originating MLS: Suncoast Tampa
Originating MLS: Suncoast Tampa
Facts & features
Interior
Bedrooms & bathrooms
- Bedrooms: 2
- Bathrooms: 1
- Full bathrooms: 1
Primary bedroom
- Features: Dual Closets
- Level: First
Bedroom 2
- Features: Built-in Closet
- Level: First
Great room
- Level: First
Kitchen
- Level: First
Heating
- Central
Cooling
- Central Air
Appliances
- Included: Dishwasher, Microwave, Range, Refrigerator
- Laundry: Common Area
Features
- Ceiling Fan(s)
- Flooring: Luxury Vinyl
- Has fireplace: No
Interior area
- Total structure area: 896
- Total interior livable area: 896 sqft
Video & virtual tour
Property
Features
- Levels: One
- Stories: 1
- Exterior features: Sidewalk
Lot
- Size: 2 Square Feet
Details
- Parcel number: U2329202EP00016500201.0
- Zoning: RMC-16
- Special conditions: None
Construction
Type & style
- Home type: Condo
- Property subtype: Condominium
Materials
- Stucco
- Foundation: Slab
- Roof: Shingle
Condition
- New construction: No
- Year built: 1981
Utilities & green energy
- Sewer: Public Sewer
- Water: Public
- Utilities for property: Electricity Connected
Community & HOA
Community
- Features: Buyer Approval Required, Clubhouse, Community Mailbox, Pool, Sidewalks
- Pet fee: $0 monthly
- Subdivision: OAKWOOD COURT CONDO
HOA
- Has HOA: Yes
- Services included: Community Pool, Maintenance Structure, Maintenance Grounds, Pool Maintenance, Sewer, Trash, Water
- HOA fee: $527 monthly
- HOA name: Blue Ribbon Management
- HOA phone: 813-684-9374
Location
- Region: Brandon
Financial & listing details
- Price per square foot: $128/sqft
- Tax assessed value: $102,742
- Annual tax amount: $1,903
- Date on market: 5/19/2026
- Cumulative days on market: 134 days
- Listing terms: Cash,Conventional
- Ownership: Condominium
- Total actual rent: 0
- Electric utility on property: Yes
- Road surface type: Paved
Estimated market value
Not available
Estimated sales range
Not available
Not available
Price history
| Date | Event | Price |
|---|---|---|
| 9/9/2026 | Price change | $115,000-4.1%$128/sqft |
Source:  Stellar MLS #TB8508864 Report a problem Stellar MLS #TB8508864 Report a problem | ||
| 7/23/2026 | Listed for sale | $119,900$134/sqft |
Source: Stellar MLS #TB8508864 Report a problem | ||
| 7/5/2026 | Pending sale | $119,900$134/sqft |
Source: Stellar MLS #TB8508864 Report a problem | ||
| 6/23/2026 | Price change | $119,900-4.1%$134/sqft |
Source: Stellar MLS #TB8508864 Report a problem | ||
| 5/19/2026 | Listed for sale | $125,000+31.6%$140/sqft |
Source: Stellar MLS #TB8508864 Report a problem | ||
| 3/23/2026 | Listing removed | $1,650$2/sqft |
Source: Zillow Rentals Report a problem | ||
| 3/2/2026 | Listed for rent | $1,650+3.1%$2/sqft |
Source: Zillow Rentals Report a problem | ||
| 9/23/2022 | Listing removed | -- |
Source: Zillow Rental Manager Report a problem | ||
| 9/11/2022 | Listed for rent | $1,600+14.3%$2/sqft |
Source: Zillow Rental Manager Report a problem | ||
| 9/21/2021 | Listing removed | -- |
Source: Zillow Rental Manager Report a problem | ||
| 9/15/2021 | Listed for rent | $1,400+104.4%$2/sqft |
Source: Zillow Rental Manager Report a problem | ||
| 7/21/2021 | Sold | $95,000+90%$106/sqft |
Source: Public Record Report a problem | ||
| 3/24/2021 | Listing removed | -- |
Source: Owner Report a problem | ||
| 4/8/2014 | Listing removed | $685$1/sqft |
Source: Owner Report a problem | ||
| 4/1/2014 | Listed for rent | $685$1/sqft |
Source: Owner Report a problem | ||
| 11/25/2002 | Sold | $50,000$56/sqft |
Source: Public Record Report a problem | ||
Public tax history
| Year | Property taxes | Tax assessment |
|---|---|---|
| 2025 | $1,904 +5.6% | $102,742 +0.5% |
| 2024 | $1,802 +9.2% | $102,181 +10% |
| 2023 | $1,650 +9.6% | $92,892 +10% |
| 2022 | $1,505 +61.3% | $84,447 +118.4% |
| 2021 | $933 +10.1% | $38,665 +10% |
| 2020 | $848 +6.6% | $35,150 +10% |
| 2019 | $796 | $31,955 -35.6% |
| 2018 | $796 +5.5% | $49,644 +41.9% |
| 2017 | $754 +19.3% | $34,979 +45.7% |
| 2016 | $632 +8% | $24,008 +10% |
| 2015 | $586 +24.6% | $21,825 +10% |
| 2014 | $470 | $19,841 +10% |
| 2013 | $470 +18.6% | $18,037 +10% |
| 2012 | $396 -0.4% | $16,397 +3.5% |
| 2011 | $398 -3.7% | $15,835 -5% |
| 2010 | $413 -52.6% | $16,663 -57.7% |
| 2009 | $873 -26.9% | $39,348 -28.5% |
| 2008 | $1,194 -12% | $55,060 -13.9% |
| 2007 | $1,357 -20.9% | $63,956 -14.3% |
| 2006 | $1,715 +30.3% | $74,612 +36.5% |
| 2005 | $1,317 | $54,662 +20.1% |
| 2004 | -- | $45,523 +1% |
| 2003 | -- | $45,068 +19% |
| 2002 | -- | $37,882 +35% |
| 2001 | -- | $28,063 |
| 2000 | $746 | $28,063 |
Find assessor info on the county website
Monthly payment
Est. payment
Payment breakdown
Explore the cost of this home by adjusting the details. Changes won't be saved.Climate risks
Neighborhood: 33510
Nearby schools
Schools provided by the listing agent
- Elementary: Yates-HB
- Middle: Mann-HB
- High: Brandon-HB
Source: Stellar MLS. This data may not be complete. We recommend contacting the local school district to confirm school assignments for this home.
- $124,0001 bd1 ba760 sqft165 Picardy Villa Cir APT 100, Brandon, FL 33510Sold

- $99,9001 bd1 ba760 sqft165 Picardy Villa Cir APT 202, Brandon, FL 33510For Sale

- $113,4002 bd1 ba900 sqft165 Picardy Villa Cir APT 101, Brandon, FL 33510Off Market

- $98,0001 bd1 ba750 sqft165 Picardy Villa Cir APT 200, Brandon, FL 33510Off Market
Similar homes
- $124,9002 bd2 ba918 sqft502 GOLDEN RAINTREE PLACE, BRANDON, FL 33510For Sale

 MLS ID #TB8533605, Angela Mason, PHILLIP SCOTT MANAGEMENT & INV. Stellar MLS
 - $99,9001 bd1 ba760 sqft165 PICARDY VILLA CIRCLE #202, BRANDON, FL 33510For SaleMLS ID #TB8505798, Tony Baroni, KELLER WILLIAMS SUBURBAN TAMPA. Stellar MLS
- $125,0001 bd1 ba763 sqft809 RUSSELL LANE #323, BRANDON, FL 33510For Sale
 MLS ID #A4703309, Halina Pilarska, BRIGHT REALTY. Stellar MLS
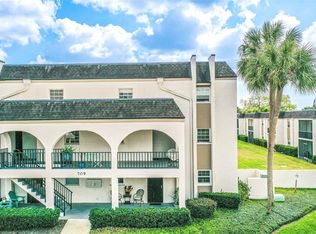
 - $159,9002 bd2 ba1k sqft709 RUSSELL LANE #222, BRANDON, FL 33510For Sale
 MLS ID #L4960352, David Small, KELLER WILLIAMS REALTY SMART 1. Stellar MLS
 - $114,5002 bd2 ba912 sqft14319 HANGING MOSS CIRCLE #201, TAMPA, FL 33613For SaleMLS ID #TB8558258, Rebecca Vazquez, HOMERIVER GROUP. Stellar MLS
- $114,9002 bd2 ba940 sqft9035 WESTCHESTER CIRCLE #133, TAMPA, FL 33604For SaleMLS ID #TB8556319, Cristina Montoya, KELLER WILLIAMS TAMPA CENTRAL. Stellar MLS
- $145,0002 bd2 ba960 sqft11703 RAINTREE VILLAGE BOULEVARD #B, TEMPLE TERRACE, FL 33617For SaleMLS ID #TB8558600, Gene Faircloth, EXIT BAYSHORE REALTY. Stellar MLS
- $115,0002 bd2 ba1k sqft12310 TOUCHTON DRIVE #43, TAMPA, FL 33617For SaleMLS ID #TB8543065, Tania Patone, MARK SPAIN REAL ESTATE. Stellar MLS
- $109,9002 bd2 ba864 sqft7192 E BANK DRIVE #7192, TAMPA, FL 33617For SaleMLS ID #TB8506843, Julia Champ, KELLER WILLIAMS SOUTH SHORE. Stellar MLS
- $104,7771 bd1 ba504 sqft7169 E BANK DRIVE #7169, TAMPA, FL 33617For SaleMLS ID #A4709463, Marc Henri Kijner, LLC, COMPASS FLORIDA LLC. Stellar MLS
- $112,5001 bd1 ba817 sqft4873 PURITAN CIRCLE #2401, TAMPA, FL 33617For SaleMLS ID #TB8537279, Nolan Cornu, FLORIDA TOP TEAM LLC. Stellar MLS
- $119,0002 bd2 ba960 sqft1802 BEDFORD TERRACE #184, SUN CITY CENTER, FL 33573For SaleMLS ID #TB8499929, Jacqueline Pope, CENTURY 21 BEGGINS ENTERPRISES. Stellar MLS
- $146,0002 bd2 ba1k sqft7510 NEEDLE LEAF PLACE #57, TAMPA, FL 33617For SaleMLS ID #TB8555110, Hanin Kayed, PREFERRED SHORE LLC. Stellar MLS
- $114,9002 bd2 ba960 sqft1802 BEDFORD TERRACE #180, SUN CITY CENTER, FL 33573For SaleMLS ID #TB8545956, Vicki Carden, MARZUCCO REAL ESTATE. Stellar MLS
- $110,0001 bd1 ba667 sqft4610 W GRAY STREET #307, TAMPA, FL 33609For SaleMLS ID #TB8532689, MaryAnn Hoffman, HOFFMAN REALTY, LLC. Stellar MLS
- $157,0002 bd2 ba1.1k sqft2432 LAKE WOODBERRY CIRCLE, BRANDON, FL 33510For SaleMLS ID #TB8331935, Jodi Avery, KELLER WILLIAMS SOUTH TAMPA. Stellar MLS
- $110,0001 bd1 ba833 sqft5820 N CHURCH AVENUE #345A, TAMPA, FL 33614For SaleMLS ID #TB8542288, Angelica Medina, LPT REALTY, LLC. Stellar MLS
- $138,0002 bd1 ba1k sqft11942 SKYLAKE PLACE #C, TAMPA, FL 33617For SaleMLS ID #TB8528535, Diego Pineda LLC, AVENUE HOMES LLC. Stellar MLS
