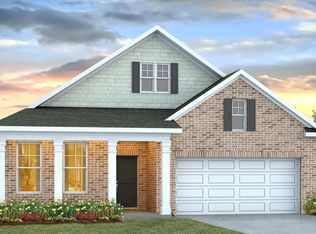
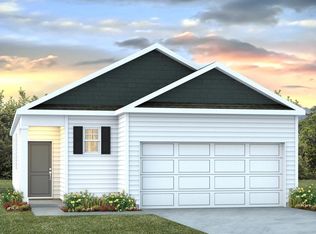
Discover this beautifully designed single-story home in Sease's Pond at 165 Ruby Prince Road. The Downing floorplan here is a 3-bedroom, 2-bath ranch-style new construction house, providing modern comfort and functional living on a spacious corner homesite that's over a quarter acre in size. Featuring durable Hardie plank siding exterior, this home delivers lasting curb appeal and low maintenance. Inside, the open-concept layout seamlessly connects the living, dining, and kitchen areas, all finished with stylish RevWood flooring. The gourmet kitchen is the heart of the home with an oversized island, white quartz countertops, and white shaker-style cabinetry, plus a convenient pantry. Towards the back of the home, a private owner’s suite includes a walk-in closet and en-suite bathroom. The two secondary bedrooms allow for flexibility for guests or a home office and are conveniently located near a secondary full bathroom. Enjoy outdoor living on the covered patio, along with added conveniences like a 2-car garage, laundry room, and Smart Home Technology for modern living. Sease's Pond is located just outside of Lexington, placing you close to many restaurants, stores, and entertainment. Enjoy a day at Lake Murray or stroll Downtown Lexington. Take advantage of the beautiful landscape at Sease's Pond, where a community pond and dock are available to all residents. *The photos you see here are for illustration purposes only, interior and exterior features, options, colors and selections will differ. Please see sales agent for options. Disclaimer: CMLS has not reviewed and, therefore, does not endorse vendors who may appear in listings.
Pending
Price cut: $2.5K (8/28)
$267,500
165 Ruby Prince Rd, Gilbert, SC 29054
3beds
1,257sqft
Single Family Residence
Built in 2026
0.27 Acres Lot
$266,200 Zestimate®
$213/sqft
$41/mo HOA
What's special
Single-story homeLow maintenanceEn-suite bathroomOversized islandWhite shaker-style cabinetryStylish revwood flooringConvenient pantry
- 147 days
- 25
- 0
Zillow last checked:
Listing updated:
Listed by:
Xavier T Smith,
DR Horton Inc
Source: Consolidated MLS,MLS#: 635686
Facts & features
Interior
Bedrooms & bathrooms
- Bedrooms: 3
- Bathrooms: 2
- Full bathrooms: 2
- Main level bathrooms: 2
Primary bedroom
- Features: Double Vanity, Bath-Private, Separate Shower, Walk-In Closet(s), Closet-Private
- Level: Main
Bedroom 2
- Features: Bath-Shared, Closet-Private
- Level: Main
Bedroom 3
- Features: Bath-Shared, Closet-Private
- Level: Main
Kitchen
- Features: Eat-in Kitchen, Pantry, Backsplash-Tiled, Cabinets-Painted, Counter Tops-Quartz
- Level: Main
Living room
- Level: Main
Heating
- Gas 1st Lvl
Cooling
- Central Air
Appliances
- Included: Free-Standing Range, Gas Range, Dishwasher, Microwave Above Stove, Tankless Water Heater, Gas Water Heater
- Laundry: Main Level
Features
- Flooring: Luxury Vinyl, Carpet
- Has basement: No
- Attic: Pull Down Stairs
- Has fireplace: No
Interior area
- Total structure area: 1,257
- Total interior livable area: 1,257 sqft
Property
Parking
- Total spaces: 2
- Parking features: Garage Door Opener
- Attached garage spaces: 2
Features
- Stories: 1
Lot
- Size: 0.27 Acres
- Features: Sprinkler
Details
- Parcel number: 00510401043
Construction
Type & style
- Home type: SingleFamily
- Architectural style: Ranch,Traditional
- Property subtype: Single Family Residence
Materials
- Fiber Cement-Hardy Plank
- Foundation: Slab
Condition
- New Construction
- New construction: Yes
- Year built: 2026
Utilities & green energy
- Sewer: Public Sewer
- Water: Public
- Utilities for property: Electricity Connected
Community & HOA
Community
- Subdivision: SEASES POND
HOA
- Has HOA: Yes
- Services included: Common Area Maintenance, Green Areas
- HOA fee: $495 annually
Location
- Region: Gilbert
Financial & listing details
- Price per square foot: $213/sqft
- Date on market: 6/4/2026
- Listing agreement: Exclusive Agency
- Road surface type: Paved
Estimated market value
$266,200
$253,000 - $280,000
$1,736/mo
Price history
| Date | Event | Price |
|---|---|---|
| 9/24/2026 | Pending sale | $267,500$213/sqft |
Source:  Consolidated MLS #635686 Report a problem | ||
| 8/28/2026 | Price change | $267,500-0.9%$213/sqft |
Source: Consolidated MLS #635686 Report a problem | ||
| 8/7/2026 | Price change | $269,990-1.8%$215/sqft |
Source: Consolidated MLS #635686 Report a problem | ||
| 7/16/2026 | Price change | $275,000-0.2%$219/sqft |
Source: Consolidated MLS #635686 Report a problem | ||
| 6/25/2026 | Price change | $275,500+0.2%$219/sqft |
Source: Consolidated MLS #635686 Report a problem | ||
| 6/12/2026 | Price change | $275,000-10.7%$219/sqft |
Source: Consolidated MLS #635686 Report a problem | ||
| 6/4/2026 | Listed for sale | $307,990$245/sqft |
Source: Consolidated MLS #635686 Report a problem | ||
Public tax history
Tax history is unavailable.
Monthly payment
Est. payment
Payment breakdown
Explore the cost of this home by adjusting the details. Changes won't be saved.Climate risks
Neighborhood: 29054
Nearby schools
Schools provided by the listing agent
- Elementary: Centerville Elementary School
- Middle: Gilbert
- High: Gilbert
- District: Lexington One
Source: Consolidated MLS. This data may not be complete. We recommend contacting the local school district to confirm school assignments for this home.

Similar homes
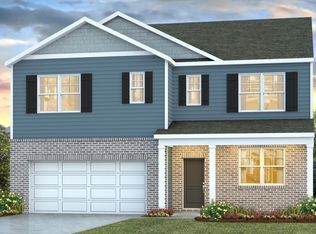
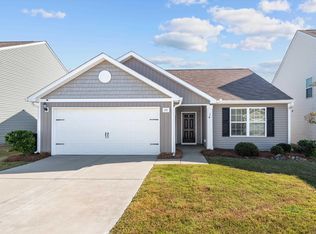
- $239,0003 bd2 ba1.3k sqft251 Common Reed Dr, Gilbert, SC 29054For Sale
 MLS ID #645948, Anna Dempsey. Consolidated MLS
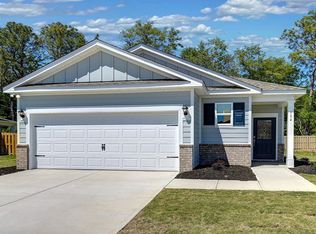
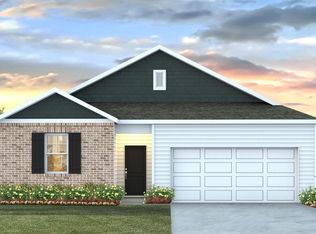
- $283,5003 bd2 ba1.4k sqft181 Ruby Prince Rd, Gilbert, SC 29054New Construction
 Consolidated MLS
- $293,5003 bd2 ba1.4k sqft197 Ruby Prince Rd, Gilbert, SC 29054New Construction
 Consolidated MLS
- $295,0003 bd2 ba1.4k sqft190 Ruby Prince Rd, Gilbert, SC 29054New Construction
 Consolidated MLS
