Skip main navigation
Closed
  • $229,900

    165 Saint Stevens Ct, Atmore, AL 36502

    3beds
    1,240sqft
    Residential
    Built in 2023
    0.28 Acres Lot
    $229,900 Zestimate®
    $185/sqft
    $1,613 Estimated rent

    Home value

    $229,900

    Estimated sales range

    Not available

    $1,613/mo

    Zestimate® history
    Loading
    Loading...

    Owner options

    List your home for rent

    $1,613/mo

    Rent Zestimate®

    Find your next renter with Zillow Rental Manager. Plus, with online applications, you can quickly screen prospective tenants – for free.

    Learn more

    $1,613/mo

    Rent Zestimate®

    Refinance and save

    $1,373/mo

    Est. payment

    Refinancing to a lower rate could help reduce your monthly payments and save thousands over the life of the loan.

    See today's rates

    $1,373/mo

    Est. payment

    Explore your selling options

    Work with a Zillow partner agent

    Leverage their expertise and Zillow's premium Showcase listings to get your home seen by more buyers.

    Get started

    List with your own agent

    Get your home in front of millions of buyers by listing it on Zillow.

    Learn how to do it

    Sell it yourself

    Take full control of how buyers see your home on Zillow by listing For Sale by Owner (FSBO).

    List your home

    What's special

    Guest roomsOpen great roomPrimary suiteDouble vanityWalk-in closetQuiet home officeEnergy-efficient insulation
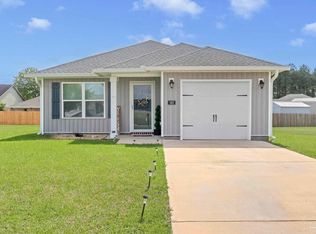
    In Olde Towne, the streets are neat, the yards are tidy, and everything feels settled. It’s quiet in a way that lets you exhale. You’re minutes from the grocery store, schools, downtown, and a quick drive to dinner—but when you turn into the neighborhood, the pace softens. Living here means easy mornings. Sunlight filters through the Vinyl Low-E windows while coffee brews in a kitchen that’s as practical as it is welcoming—granite countertops, a big pantry, and space to spread out without feeling disconnected. The open great room keeps everyone together, whether it’s weekend visitors gathered around the island or a simple Tuesday night with takeout and your favorite show. Because the home can be sold fully furnished, it almost feels like stepping into a space that’s already ready for you. Suitcase in hand. No stress. Just start living. Down the hall, the guest rooms are perfect for family dropping by or a quiet home office. And at the end of the day, the primary suite becomes your own retreat—tucked away, peaceful, with a walk-in closet and double vanity that makes mornings smoother. The covered back porch might become your favorite spot of all. Evenings out there feel simple and sweet. A glass of tea, a soft breeze, and the kind of calm that comes from knowing you’re exactly where you’re supposed to be. And with energy-efficient insulation, a 14 SEER2 A/C unit, and a programmable thermostat, the house works just as hard as you do—keeping things comfortable year-round without surprising utility bills. Olde Towne isn’t flashy. It’s steady. Safe. Convenient. It’s the kind of place where you wave at neighbors, run into friends in town five minutes later, and sleep a little better at night. It’s simple living, done right. Buyer to verify all information during due diligence.

    Zillow last checked:

    Listing updated:

    Listed by:

    Taylor Lee patty@phdrealty.com,

    PHD Realty, LLC

    Bought with:

    Charles Kelley

    Dalton Wade, Inc

    Source: Baldwin Realtors,MLS#: 378941MLS Logo

    Facts & features

    Interior

    Bedrooms & bathrooms
    • Bedrooms: 3
    • Bathrooms: 2
    • Full bathrooms: 2
    • Main level bedrooms: 3
    Primary bedroom
    • Features: 1st Floor Primary, Other - See Remarks
    • Level: Main
    • Area: 166.16
    • Dimensions: 13.4 x 12.4
    Bedroom 2
    • Level: Main
    • Area: 125.4
    • Dimensions: 11 x 11.4
    Bedroom 3
    • Level: Main
    • Area: 121
    • Dimensions: 11 x 11
    Primary bathroom
    • Features: Double Vanity, Private Water Closet, Tub/Shower Combo
    Dining room
    • Features: Lvg/Dng/Ktchn Combo
    Family room
    • Level: Main
    • Area: 225.76
    • Dimensions: 16 x 14.11
    Kitchen
    • Level: Main
    • Area: 196.8
    • Dimensions: 16 x 12.3
    Heating
    • Heat Pump, ENERGY STAR Qualified Equipment
    Cooling
    • Heat Pump, Ceiling Fan(s), ENERGY STAR Qualified Equipment, SEER 14
    Appliances
    • Included: Dishwasher, Dryer, Microwave, Electric Range, Refrigerator w/Ice Maker, Washer, Electric Water Heater, ENERGY STAR Qualified Appliances
    • Laundry: Main Level, Inside
    Features
    • Ceiling Fan(s), En-Suite, Storage
    • Flooring: Carpet, Laminate
    • Doors: Storm Door(s)
    • Windows: ENERGY STAR Qualified Windows
    • Has basement: No
    • Has fireplace: No
    • Fireplace features: None
    Interior area
    • Total structure area: 1,240
    • Total interior livable area: 1,240 sqft

    Property

    Parking
    • Total spaces: 2
    • Parking features: Attached, Garage, Garage Door Opener
    • Has attached garage: Yes
    • Covered spaces: 1
    Features
    • Levels: One
    • Stories: 1
    • Patio & porch: Rear Porch, Front Porch
    • Exterior features: Termite Contract
    • Has view: Yes
    • View description: Western View
    Lot
    • Size: 0.28 Acres
    • Dimensions: 100 x 125
    • Features: Less than 1 acre, Few Trees
    Details
    • Parcel number: 2608330200010.013
    • Zoning description: Single Family Residence

    Construction

    Type & style
    • Home type: SingleFamily
    • Architectural style: Cottage
    • Property subtype: Residential
    Materials
    • OSB, Vinyl Siding, Frame
    • Foundation: Slab
    • Roof: Composition
    Condition
    • Resale
    • New construction: No
    • Year built: 2023
    Details
    • Warranty included: Yes

    Utilities & green energy

    • Electric: Alabama Power
    • Sewer: Grinder Pump, Public Sewer
    • Water: Public
    • Utilities for property: Electricity Connected
    Green energy
    • Energy efficient items: Insulation

    Community & neighborhood

    Security
    • Security features: Smoke Detector(s), Security Lights, Security System
    Community
    • Community features: Other
    Location
    • Region: Atmore
    • Subdivision: Olde Towne

    HOA & financial

    HOA
    • Has HOA: No

    Other

    Other facts
    • Price range: $229.9K - $229.9K
    • Ownership: Whole/Full

    Price history

    DateEventPrice
    5/28/2026Sold$229,900$185/sqft
    Source: Baldwin Realtors #378941 Report a problem
    5/7/2026Pending sale$229,900$185/sqft
    Source: Baldwin Realtors #378941 Report a problem
    4/14/2026Price change$229,900-3.4%$185/sqft
    Source: Baldwin Realtors #378941 Report a problem
    9/3/2025Price change$238,000-2.8%$192/sqft
    Source: Baldwin Realtors #378941 Report a problem
    7/23/2025Price change$244,8990%$197/sqft
    Source: Baldwin Realtors #378941 Report a problem
    6/16/2025Price change$244,900-2%$198/sqft
    Source: Baldwin Realtors #378941 Report a problem
    5/9/2025Listed for sale$249,900$202/sqft
    Source: Baldwin Realtors #378941 Report a problem

    Public tax history

    YearProperty taxesTax assessment
    2025$2,151 +15.3%$43,020 +15.3%
    2024$1,865 +1454.2%$37,300 +1454.2%
    2023$120 $2,400
    2022$120 $2,400
    2021$120 $2,400
    2020$120 $2,400
    2018$120 $2,400
    2017$120 $2,400 -50%
    2015$120 $4,800

    Find assessor info on the county website

    Neighborhood: 36502

    Nearby schools

    GreatSchools rating
    Get a cash offer in 3 minutes
    Find out how much your home could sell for in as little as 3 minutes with a no-obligation cash offer.
    Estimated market value
    $229,900
    Get a cash offer in 3 minutes
    Find out how much your home could sell for in as little as 3 minutes with a no-obligation cash offer.
    Estimated market value
    $229,900