Skip main navigation
Pending
  • $284,500

    124 Cottage Ln, Atmore, AL 36502

    3beds
    1,749sqft
    : 
    $1,663/mo
    Get pre-qualified
    Single Family Residence
    Built in 2023
    7,623 Square Feet Lot
    $-- Zestimate®
    $163/sqft
    $-- HOA

    What's special

    Spacious walk-in closetFully fenced backyardBrick accentsGorgeous curb appealCharming front porchBlack and stainless appliancesGarden tub
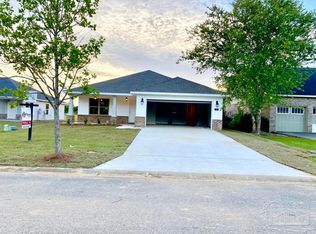
    Welcome Home to Olde Town, Atmore!This three-year-old, one-owner beauty is ready for its next chapter! Sitting on a quiet cul-de-sac lot, this home welcomes you with a charming front porch, brick accents, and gorgeous curb appeal. Step inside to over 1,700 square feet of spaciously designed living, with an open floor plan that's lends to everyday living and entertaining alike. This three bedroom, two bath home features a split floor plan, giving everyone room to spread out.....and a private primary suite tucked away from the secondary bedrooms. The kitchen shines with beautiful granite countertops, black and stainless appliances, and shaker style cabinets. The primary suite is a true retreat, complete with an ensuite bath featuring double sinks, granite countertops, a garden tub, an oversized shower, and a spacious walk-in closet. This is the kind of primary suite is one you look forward to coming home to! Head out back to your covered patio, ideal for grilling, relaxing, or watching the kids and pets play in the fully fenced backyard. And with a 2-car garage and that classic Olde Town curb appeal, this one checks all the boxes. Move-in ready, meticulously maintained, and waiting for you to make it home. Buyer to verify all information during due diligence.
    36 days
    |
    368
    |
    13
    |

    Likely to sell faster than

    Zillow last checked:

    Listing updated:

    Listed by:

    Donna Fleming Craig 251-714-0521,

    NextHome Coast & Country

    Source: Baldwin Realtors,MLS#: 399144MLS Logo

      Facts & features

      Interior

      Bedrooms & bathrooms
      • Bedrooms: 3
      • Bathrooms: 2
      • Full bathrooms: 2
      Heating
      • Central
      Cooling
      • Electric
      Appliances
      • Included: Dishwasher, Refrigerator
      Features
      • Ceiling Fan(s), Split Bedroom Plan
      • Flooring: Tile, Carpet, Luxury Vinyl Plank
      • Has fireplace: No
      Interior area
      • Total interior livable area: 1,749 sqft

      Property

      Parking
      • Parking features: Double Garage
      • Has garage: Yes
      Features
      • Stories: 1
      • Patio & porch: Rear Porch, Front Porch
      • Fencing: Fenced
      • Has view: Yes
      • View description: None/Not Applicable
      • Waterfront features: Other See Remarks
      Lot
      • Size: 7,623 Square Feet
      • Features: Less Than 1 Acre
      Details
      • Parcel number: 2608330200011.021
      • Special conditions: None

      Construction

      Type & style
      • Home type: SingleFamily
      • Architectural style: Craftsman
      • Property subtype: Single Family Residence
      Materials
      • Roof: Composition Shingle
      Condition
      • Year built: 2023

      Utilities & green energy

      • Utilities for property: Water City, Sewage City, Alabama Power

      Community & HOA

      Community
      • Features: None
      • Subdivision: Olde Towne
      HOA
      • Has HOA: No
      Location
      • Region: Atmore

      Financial & listing details

      • Price per square foot: $163/sqft
      • Tax assessed value: $260,950
      • Annual tax amount: $2,610
      • Date on market: 7/8/2026
      • Ownership type: Whole Full

        Estimated market value

        Not available

        Estimated sales range

        Not available

        Not available

        Price history

        DateEventPrice
        7/29/2026Pending sale$284,500$163/sqft
        Source: NextHome #399144 Report a problem
        7/8/2026Listed for sale$284,500+9.4%$163/sqft
        Source: Baldwin Realtors #399144 Report a problem
        10/22/2024Sold$260,000+3.9%$149/sqft
        Source: PAR #622393 Report a problem
        9/20/2024Pending sale$250,300$143/sqft
        Source: PAR #622393 Report a problem
        6/17/2023Listing removed--
        Source: PAR #622393 Report a problem
        6/6/2023Price change$250,300+0.5%$143/sqft
        Source: PAR #622393 Report a problem
        5/17/2023Price change$249,000+10.9%$142/sqft
        Source: PAR #622393 Report a problem
        2/11/2023Listed for sale$224,500$128/sqft
        Source: PAR #622393 Report a problem

        Public tax history

        YearProperty taxesTax assessment
        2025$2,610 +4.3%$52,200 +4.3%
        2024$2,502 +2402%$50,040 +2402%
        2023$100 $2,000
        2022$100 $2,000
        2021$100 $2,000
        2020$100 $2,000
        2018$100 $2,000
        2017$100 $2,000 -50%
        2015$100 $4,000
        Find assessor info on the county website

        Monthly payment

        Est. payment

        Payment breakdown

        Explore the cost of this home by adjusting the details. Changes won't be saved.
        All calculations are estimates and provided by Zillow, Inc. for informational purposes only. Actual amounts may vary.
        HOA fees may include property taxes on listings classified as Co-Ops. Contact the listing agent and/or owner for fee details.
        See how much you could borrow to make a competitive offer.

        Climate risks

        Neighborhood: 36502

        Getting around

        0 / 100
        Car-Dependent
        33 / 100
        Somewhat Bikeable

        Nearby schools

        GreatSchools rating

        A local agent can set up tours, give advice and negotiate with sellers.

        Browse local experts

        Similar homes