Skip main navigation
Active
  • $267,900

    122 Cottage Ln, Atmore, AL 36502

    3beds
    1,633sqft
    : 
    $1,566/mo
    Get pre-qualified
    Single Family Residence
    Built in 2009
    -- sqft lot
    $-- Zestimate®
    $164/sqft
    $-- HOA

    What's special

    Two-car garageCozy gas fireplaceBuilt-in bookcasesWelcoming foyerStainless appliancesBar topRecess lighting
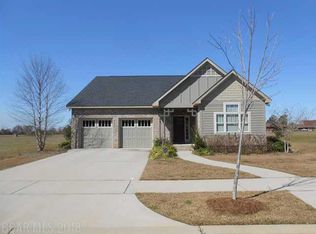
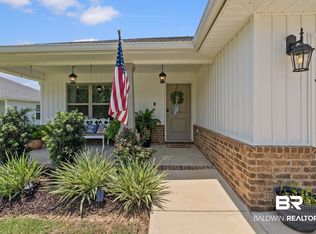
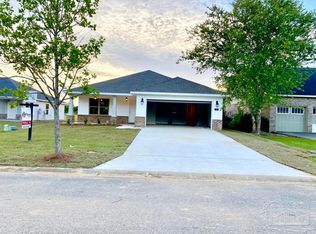
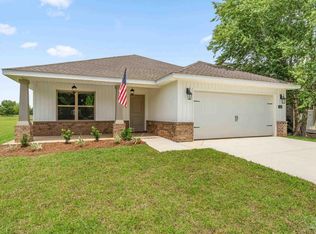
    NEW LISTING IN OLDE TOWN! This charming 3BR/2BA brick craftsman style home built by Maxwell Construction showcases an open concept and split bedroom floor plan. A welcoming foyer leads you into the spacious living room featuring a cozy gas fireplace, cathedral ceilings, recess lighting and built-in bookcases. The traditional kitchen host granite countertops, stainless appliances, bar top and an adjacent dining room area. The primary suite is thoughtfully separated from the secondary bedrooms, helping reduce noise and offering a more private retreat. The home is equipped with a two-car garage, tankless hot water heater, HVAC replaced in 2025. Outside, enjoy the patio and enclosed backyard with plenty of space for gardening, pets, play, or simply relaxing in your own outdoor space. Conveniently located in Olde Town, this home combines charm, practicality, and freedom from HOA restrictions. Located in close to the hospital, downtown shopping, and locally owned restaurants. Schedule your private showing today and come see all this wonderful home has to offer! Buyer to verify all information during due diligence.
    22 days
    |
    840
    |
    25
    |

    Likely to sell faster than

    Zillow last checked:

    Listing updated:

    Listed by:

    Jennifer Lynn White PHONE:251-359-0174,

    FirstSouth Properties

    Source: Baldwin Realtors,MLS#: 399763MLS Logo

      Facts & features

      Interior

      Bedrooms & bathrooms
      • Bedrooms: 3
      • Bathrooms: 2
      • Full bathrooms: 2
      Heating
      • Central, Electric
      Cooling
      • Electric
      Appliances
      • Included: Microwave, Dishwasher
      Features
      • Ceiling Fan(s), Split Bedroom Plan
      • Flooring: Tile, Wood, Carpet
      • Number of fireplaces: 1
      • Fireplace features: Gas Starter, Living Room
      Interior area
      • Total interior livable area: 1,633 sqft

      Property

      Parking
      • Parking features: Attached, Double Garage
      • Has garage: Yes
      Features
      • Stories: 1
      • Patio & porch: Patio
      • Fencing: Fenced
      • Has view: Yes
      • View description: None/Not Applicable
      • Waterfront features: No Waterfront
      Lot
      • Features: Level, Less Than 1 Acre
      Details
      • Parcel number: 2608330200011.020
      • Special conditions: None

      Construction

      Type & style
      • Home type: SingleFamily
      • Architectural style: Craftsman
      • Property subtype: Single Family Residence
      Materials
      • Roof: Composition Shingle
      Condition
      • Year built: 2009

      Utilities & green energy

      • Utilities for property: Water City, Sewage City, Alabama Power

      Community & HOA

      Community
      • Features: None
      • Security: Security System
      • Subdivision: Olde Towne
      HOA
      • Has HOA: No
      Location
      • Region: Atmore

      Financial & listing details

      • Price per square foot: $164/sqft
      • Tax assessed value: $228,050
      • Annual tax amount: $1,091
      • Date on market: 7/22/2026
      • Ownership type: Whole Full

        Estimated market value

        Not available

        Estimated sales range

        Not available

        Not available

        Price history

        DateEventPrice
        7/22/2026Listed for sale$267,900-3.6%$164/sqft
        Source: Baldwin Realtors #399763 Report a problem
        1/2/2026Listing removed$278,000$170/sqft
        Source: EXIT Realty broker feed #369408 Report a problem
        7/19/2025Price change$278,000-0.4%$170/sqft
        Source: Baldwin Realtors #369408 Report a problem
        2/19/2025Price change$279,000-2.1%$171/sqft
        Source: Baldwin Realtors #369408 Report a problem
        12/6/2024Price change$284,900-1.7%$174/sqft
        Source: Baldwin Realtors #369408 Report a problem
        10/17/2024Listed for sale$289,900+45%$178/sqft
        Source: Baldwin Realtors #369408 Report a problem
        12/30/2019Sold$199,990$122/sqft
        Source: PAR #440868 Report a problem

        Public tax history

        YearProperty taxesTax assessment
        2025$1,091 +4.4%$22,800 +4.2%
        2024$1,045 +26.7%$21,880 +25.2%
        2023$825 $17,470 +8.5%
        2022$825 +9.1%$16,100
        2021$756 -4.7%$16,100 +1.6%
        2020$793 $15,850 -0.1%
        2018$793 $15,860 -1%
        2017$793 -1.9%$16,020 -50.9%
        2015$808 $32,620 -0.9%
        2014-- $32,920
        2013-- --
        2012-- --
        2011-- --
        2010-- --
        Find assessor info on the county website

        Monthly payment

        Est. payment

        Payment breakdown

        Explore the cost of this home by adjusting the details. Changes won't be saved.
        All calculations are estimates and provided by Zillow, Inc. for informational purposes only. Actual amounts may vary.
        HOA fees may include property taxes on listings classified as Co-Ops. Contact the listing agent and/or owner for fee details.
        See how much you could borrow to make a competitive offer.

        Climate risks

        Neighborhood: 36502

        Getting around

        0 / 100
        Car-Dependent
        33 / 100
        Somewhat Bikeable

        Nearby schools

        GreatSchools rating

        A local agent can set up tours, give advice and negotiate with sellers.

        Browse local experts

        Similar homes