Spacious 4 bedroom home and workshop on over 1 acre in Wylie East ISD. Beautiful brick and stone exterior creates great curb appeal, while the fenced property offers room to spread out. The living room features a cathedral-style ceiling, ceiling fan, bamboo wood laminate flooring, and a tile-surround corner electric fireplace. The kitchen is partially open to the living area and includes stainless appliances, tile backsplash, an eat-at bar, and space for a dining table. Large picture windows in both the living and dining areas overlook the backyard. The primary suite offers a decorative tray ceiling with ceiling fan and an ensuite bath with double sinks, jetted tub, and separate shower. Additional features include a flex room off the foyer with French doors, a laundry room with built-in cabinets and countertop folding area, a guest bath with generous built-in storage adjoining the vanity, and a third bathroom with an accessible shower. Other home features include electrical outlets in most walls, closet under the stairs, ample cabinet storage, high ceilings with fans, impact resistant shingles, 7 gates on the property between the chain link in back and wood fences on sides. Outside, enjoy covered patio areas at both the back of the home and the workshop. The 1200 sq ft insulated workshop includes a 10 foot overhead garage door, walk-through door to the backyard, engine hoist, fireplace, and a half bath, making it ideal for hobbies, storage, projects, or extra workspace. A rare combination of space, function, and versatility on over an acre.
Sold
Price Unknown
165 Sanford Ln, Abilene, TX 79602
4beds
2,190sqft
Single Family Residence
Built in 2005
1.19 Acres Lot
$480,100 Zestimate®
$--/sqft
$3,828 Estimated rent
Home value
$480,100
$456,000 - $504,000
$3,828/mo
Zestimate® history
Owner options
List your home for rent
$3,828/mo
Rent Zestimate®
Find your next renter with Zillow Rental Manager. Plus, with online applications, you can quickly screen prospective tenants – for free.
$3,828/mo
Rent Zestimate®
Refinance and save
Refinancing to a lower rate could help reduce your monthly payments and save thousands over the life of the loan.
Explore your selling options
Work with a Zillow partner agent
Leverage their expertise and Zillow's premium Showcase listings to get your home seen by more buyers.
Get startedList with your own agent
Get your home in front of millions of buyers by listing it on Zillow.
Learn how to do itSell it yourself
Take full control of how buyers see your home on Zillow by listing For Sale by Owner (FSBO).
List your homeWhat's special
Tile-surround corner electric fireplaceBamboo wood laminate flooringStainless appliancesJetted tubTile backsplashCeiling fanHigh ceilings with fans
Zillow last checked:
Listing updated:
Listed by:
Robbie Johnson,
Epique Realty LLC 512-387-0722
Bought with:
Adam Thompson
POST OAK REALTY LLC
Source: NTREIS,MLS#: 21279309
Facts & features
Interior
Bedrooms & bathrooms
- Bedrooms: 4
- Bathrooms: 4
- Full bathrooms: 3
- 1/2 bathrooms: 1
Primary bedroom
- Features: Dual Sinks, En Suite Bathroom, Garden Tub/Roman Tub, Separate Shower, Walk-In Closet(s)
- Level: First
- Dimensions: 15 x 12
Living room
- Features: Fireplace
- Level: First
- Dimensions: 18 x 14
Heating
- Central, Electric
Cooling
- Central Air, Ceiling Fan(s), Electric
Appliances
- Included: Dryer, Dishwasher, Electric Cooktop, Electric Oven, Microwave, Refrigerator, Washer
Features
- Decorative/Designer Lighting Fixtures, Eat-in Kitchen, High Speed Internet, Cable TV, Walk-In Closet(s)
- Flooring: Carpet, Wood
- Has basement: No
- Number of fireplaces: 1
- Fireplace features: Electric
Interior area
- Total interior livable area: 2,190 sqft
Property
Parking
- Total spaces: 2
- Parking features: Driveway, Garage
- Attached garage spaces: 2
Features
- Levels: Two
- Stories: 2
- Patio & porch: Rear Porch, Covered
- Pool features: None
- Fencing: Chain Link,Wood
Lot
- Size: 1.19 Acres
Details
- Parcel number: 972192
Construction
Type & style
- Home type: SingleFamily
- Architectural style: Detached
- Property subtype: Single Family Residence
Materials
- Brick
- Foundation: Slab
- Roof: Shingle
Condition
- Year built: 2005
Utilities & green energy
- Sewer: Septic Tank
- Water: Community/Coop
- Utilities for property: Septic Available, Water Available, Cable Available
Community & HOA
Community
- Subdivision: Potosi Farms
HOA
- Has HOA: No
Location
- Region: Abilene
Financial & listing details
- Tax assessed value: $350,984
- Annual tax amount: $5,994
- Date on market: 5/23/2026
- Cumulative days on market: 11 days
- Listing terms: Cash,Conventional,FHA,VA Loan
Price history
| Date | Event | Price |
|---|---|---|
| 7/2/2026 | Sold | -- |
Source: NTREIS #21279309 Report a problem | ||
| 6/12/2026 | Pending sale | $485,000$221/sqft |
Source: NTREIS #21279309 Report a problem | ||
| 6/4/2026 | Contingent | $485,000$221/sqft |
Source: NTREIS #21279309 Report a problem | ||
| 5/23/2026 | Listed for sale | $485,000$221/sqft |
Source: NTREIS #21279309 Report a problem | ||
Public tax history
| Year | Property taxes | Tax assessment |
|---|---|---|
| 2025 | $745 -22.6% | $350,984 +8.9% |
| 2024 | $963 -59.2% | $322,390 +6.2% |
| 2023 | $2,361 -1.5% | $303,554 +10% |
| 2022 | $2,397 | $275,958 +10% |
| 2021 | -- | $250,871 +3.6% |
| 2020 | $2,397 | $242,247 +1% |
| 2019 | $2,397 | $239,886 +3.3% |
| 2018 | $2,397 | $232,269 +3% |
| 2017 | $2,397 | $225,612 +5.2% |
| 2016 | $2,397 -4.6% | $214,555 +1% |
| 2015 | $2,512 | $212,530 +2.7% |
| 2014 | $2,512 | $206,876 +1.6% |
| 2013 | -- | $203,644 +0.6% |
| 2012 | -- | $202,389 +0.3% |
| 2011 | -- | $201,779 +3.5% |
| 2010 | -- | $194,864 +0.2% |
| 2009 | -- | $194,483 +0.2% |
| 2008 | -- | $194,054 +8.2% |
| 2007 | -- | $179,329 +292.6% |
| 2006 | -- | $45,679 |
Find assessor info on the county website
Neighborhood: Potosi
Nearby homes
- $397,5004 bd2 ba1.7k sqft173 Sanford Ln, Abilene, TX 79602Off Market

- $349,4003 bd2 ba1.5k sqft149 Sanford Ln, Abilene, TX 79602Off Market
- $--3 bd2 ba1.6k sqft189 Sanford Ln, Abilene, TX 79602Sold
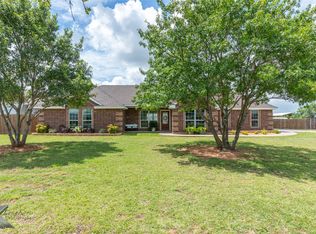
- $392,8003 bd2 ba1.9k sqft141 Sanford Ln, Abilene, TX 79602Off Market

- $--3 bd2 ba1.6k sqft166 Sanford Ln, Abilene, TX 79602Sold
- $385,8003 bd2 ba1.8k sqft174 Sanford Ln, Abilene, TX 79602Off Market
- $--3 bd2 ba1.5k sqft150 Sanford Ln, Abilene, TX 79602Sold
- $507,0003 bd2 ba2.1k sqft125 Sanford Ln, Abilene, TX 79602Off Market
Nearby schools
GreatSchools rating
- 9/10Wylie East Elementary SchoolGrades: K-3Distance: 4.1 mi
- 8/10Wylie East Junior High SchoolGrades: 6-8Distance: 3.7 mi
- 7/10Wylie High SchoolGrades: 9-12Distance: 7.7 mi
Schools provided by the listing agent
- Elementary: Wylie East
- Middle: Wylie East
- High: Wylie
- District: Wylie ISD, Taylor Co.
Source: NTREIS. This data may not be complete. We recommend contacting the local school district to confirm school assignments for this home.
- Texas
- Taylor County
- Abilene
- 79602
- Potosi
- 165 Sanford Ln
Nearby cities
Nearby neighborhoods
Nearby zip codes
Other Abilene Topics
