Charming 3-bedroom, 2-bath home on a spacious 1-acre lot in Wylie ISD, offering comfort, functionality, and plenty of extras. The living room features a vaulted ceiling and a cozy corner wood-burning fireplace. Vinyl plank flooring flows through all bedrooms. The kitchen includes stainless steel appliances, stained cabinetry, pantry, and a dining area. The primary suite boasts a sitting area, large walk-in closet, dual sinks, shower, and a relaxing jetted corner tub. The guest bath includes a convenient tub-shower combo. Step outside to a covered patio, above-ground pool with a new liner, and a 20x30 shop with electric, water, a roll-up door, and a walk-thru door—perfect for projects or storage. Additional features include a 2-car garage with a 220-amp plug, Class 4 shingles on the roof, and replaced front windows. There’s also additional covered parking with a carport and RV hookup, complete with electric, water, and a dedicated septic tank. This property has it all—space, upgrades, and versatility!
Sold
Price Unknown
189 Sanford Ln, Abilene, TX 79602
3beds
1,676sqft
Single Family Residence
Built in 2005
1.19 Acres Lot
$403,600 Zestimate®
$--/sqft
$2,797 Estimated rent
Home value
$403,600
$375,000 - $436,000
$2,797/mo
Zestimate® history
Owner options
List your home for rent
$2,797/mo
Rent Zestimate®
Find your next renter with Zillow Rental Manager. Plus, with online applications, you can quickly screen prospective tenants – for free.
$2,797/mo
Rent Zestimate®
Refinance and save
Refinancing to a lower rate could help reduce your monthly payments and save thousands over the life of the loan.
Explore your selling options
Work with a Zillow partner agent
Leverage their expertise and Zillow's premium Showcase listings to get your home seen by more buyers.
Get startedList with your own agent
Get your home in front of millions of buyers by listing it on Zillow.
Learn how to do itSell it yourself
Take full control of how buyers see your home on Zillow by listing For Sale by Owner (FSBO).
List your homeWhat's special
Cozy corner wood-burning fireplaceVinyl plank flooringStainless steel appliancesDining areaCovered patioVaulted ceilingLarge walk-in closet
Zillow last checked:
Listing updated:
Listed by:
Lucy Bishop 0638406 325-267-3100,
Sendero Properties, LLC 325-267-3100
Bought with:
Beki Kofoed
Carriage House
Source: NTREIS,MLS#: 20995678
Facts & features
Interior
Bedrooms & bathrooms
- Bedrooms: 3
- Bathrooms: 2
- Full bathrooms: 2
Primary bedroom
- Features: Ceiling Fan(s), Dual Sinks, Double Vanity, Sitting Area in Primary, Separate Shower, Walk-In Closet(s)
- Level: First
- Dimensions: 1 x 1
Living room
- Features: Ceiling Fan(s), Fireplace
- Level: First
- Dimensions: 1 x 1
Heating
- Central, Electric
Cooling
- Central Air, Ceiling Fan(s), Electric
Appliances
- Included: Dishwasher, Electric Range, Electric Water Heater, Disposal, Microwave, Refrigerator
- Laundry: Washer Hookup, Electric Dryer Hookup
Features
- Decorative/Designer Lighting Fixtures, Eat-in Kitchen, High Speed Internet, Pantry, Vaulted Ceiling(s), Walk-In Closet(s), Wired for Sound
- Flooring: Tile, Vinyl
- Windows: Window Coverings
- Has basement: No
- Number of fireplaces: 1
- Fireplace features: Living Room, Wood Burning
Interior area
- Total interior livable area: 1,676 sqft
Property
Parking
- Total spaces: 4
- Parking features: Additional Parking, Asphalt, Covered, Carport, Detached Carport, Driveway, Enclosed, Garage, Garage Door Opener, RV Carport, Garage Faces Side, Boat, RV Access/Parking
- Attached garage spaces: 2
- Carport spaces: 2
- Covered spaces: 4
- Has uncovered spaces: Yes
Features
- Levels: One
- Stories: 1
- Patio & porch: Covered
- Exterior features: RV Hookup, Storage
- Pool features: Above Ground, Pool
- Fencing: Privacy,Wood
Lot
- Size: 1.19 Acres
- Features: Back Yard, Interior Lot, Lawn, Subdivision, Few Trees
Details
- Additional structures: RV/Boat Storage, Shed(s), Storage, Workshop
- Parcel number: 972190
Construction
Type & style
- Home type: SingleFamily
- Architectural style: Traditional,Detached
- Property subtype: Single Family Residence
Materials
- Brick
- Foundation: Slab
- Roof: Composition
Condition
- Year built: 2005
Utilities & green energy
- Sewer: Septic Tank
- Water: Community/Coop
- Utilities for property: Electricity Available, Septic Available, Water Available
Community & HOA
Community
- Subdivision: Potosi Farms
HOA
- Has HOA: No
Location
- Region: Abilene
Financial & listing details
- Tax assessed value: $332,548
- Annual tax amount: $4,875
- Date on market: 7/10/2025
- Cumulative days on market: 2 days
- Listing terms: Cash,Conventional,FHA,VA Loan
- Electric utility on property: Yes
- Road surface type: Asphalt
Price history
| Date | Event | Price |
|---|---|---|
| 8/15/2025 | Sold | -- |
Source: NTREIS #20995678 Report a problem | ||
| 7/21/2025 | Pending sale | $375,000$224/sqft |
Source: NTREIS #20995678 Report a problem | ||
| 7/11/2025 | Contingent | $375,000$224/sqft |
Source: NTREIS #20995678 Report a problem | ||
| 7/10/2025 | Listed for sale | $375,000$224/sqft |
Source: NTREIS #20995678 Report a problem | ||
Public tax history
| Year | Property taxes | Tax assessment |
|---|---|---|
| 2025 | $4,041 +9.3% | $332,548 +15.9% |
| 2024 | $3,697 -9.5% | $286,909 +0.5% |
| 2023 | $4,083 +0.5% | $285,611 +12.3% |
| 2022 | $4,063 | $254,314 +14.4% |
| 2021 | -- | $222,331 +7.1% |
| 2020 | $3,390 -1.3% | $207,662 +1% |
| 2019 | $3,435 +12.8% | $205,670 +3.6% |
| 2018 | $3,045 | $198,493 +2.2% |
| 2017 | $3,045 +14.9% | $194,210 +9.3% |
| 2016 | $2,650 +6.6% | $177,757 +1% |
| 2015 | $2,486 | $175,948 +2.9% |
| 2014 | $2,486 | $170,994 +2.7% |
| 2013 | -- | $166,571 +1% |
| 2012 | -- | $164,903 +1.3% |
| 2011 | -- | $162,836 +4.7% |
| 2010 | -- | $155,565 +0.2% |
| 2009 | -- | $155,209 +1.2% |
| 2008 | -- | $153,364 +12.5% |
| 2007 | -- | $136,291 +73.2% |
| 2006 | -- | $78,700 |
Find assessor info on the county website
Neighborhood: Potosi
Nearby homes
- $398,9004 bd2 ba1.7k sqft173 Sanford Ln, Abilene, TX 79602Off Market

- $586,2003 bd2 ba2.4k sqft209 Sanford Ln, Abilene, TX 79602Off Market

- $--4 bd4 ba2.1k sqft165 Sanford Ln, Abilene, TX 79602Sold
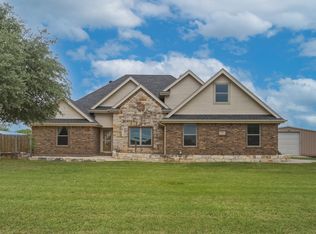
- $382,0004 bd2 ba1.8k sqft217 Sanford Ln, Abilene, TX 79602Off Market
- $336,4003 bd2 ba1.4k sqft190 Sanford Ln, Abilene, TX 79602Off Market
- $385,8003 bd2 ba1.8k sqft174 Sanford Ln, Abilene, TX 79602Off Market
- $323,3003 bd2 ba1.5k sqft202 Sanford Ln, Abilene, TX 79602Off Market
- $348,1003 bd2 ba1.5k sqft149 Sanford Ln, Abilene, TX 79602Off Market
Nearby schools
GreatSchools rating
- 9/10Wylie East Elementary SchoolGrades: K-3Distance: 4.2 mi
- 8/10Wylie East Junior High SchoolGrades: 6-8Distance: 3.8 mi
- 7/10Wylie High SchoolGrades: 9-12Distance: 7.7 mi
Schools provided by the listing agent
- Elementary: Wylie East
- High: Wylie
- District: Wylie ISD, Taylor Co.
Source: NTREIS. This data may not be complete. We recommend contacting the local school district to confirm school assignments for this home.
- Texas
- Taylor County
- Abilene
- 79602
- Potosi
- 189 Sanford Ln
Nearby cities
Nearby neighborhoods
Nearby zip codes
Other Abilene Topics
