Skip main navigation
Off market
  • $2,024,300

    165 Scarlet Oak Dr, Wilton, CT 06897

    5beds
    5,244sqft
    SingleFamily
    Built in 1975
    2 Acres Lot
    $2,024,300 Zestimate®
    $386/sqft
    $7,928 Estimated rent

    Home value

    $2,024,300

    $1.78M - $2.31M

    $7,928/mo

    Zestimate® history
    Loading
    Loading...

    Owner options

    List your home for rent

    $7,928/mo

    Rent Zestimate®

    Find your next renter with Zillow Rental Manager. Plus, with online applications, you can quickly screen prospective tenants – for free.

    Learn more

    $7,928/mo

    Rent Zestimate®

    Refinance and save

    $11,409/mo

    Est. payment

    Refinancing to a lower rate could help reduce your monthly payments and save thousands over the life of the loan.

    See today's rates

    $11,409/mo

    Est. payment

    Explore your selling options

    Work with a Zillow partner agent

    Leverage their expertise and Zillow's premium Showcase listings to get your home seen by more buyers.

    Get started

    List with your own agent

    Get your home in front of millions of buyers by listing it on Zillow.

    Learn how to do it

    Sell it yourself

    Take full control of how buyers see your home on Zillow by listing For Sale by Owner (FSBO).

    List your home

    What's special

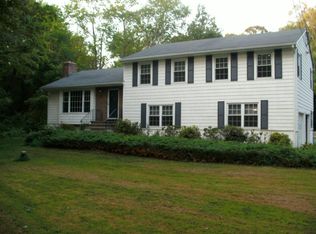
    Come home to 165 Scarlet Oak Drive --This house has everything today's buyer is looking for. Great curb appeal and classic styling combined with updates galore make this a house that you don't want to miss. The house features 5 bedrooms (master and 2 bedrooms are en-suite , with 5.5 baths, a gourmet kitchen with top of the line appliances (warming drawer, gas cook top with pot-filler faucet, double wall oven with convection, a large family room with a gas fireplace and wet bar, a sun-room, upstairs dedicated laundry room, a bonus room/office with a fireplace, large mudroom with pantry, a finished basement with a wine cellar and workroom, a giant walk-up attic, and an oversized 2 car garage. All bedrooms can be accessed from both front and back stairways. Completing the picture is a level yard, heated salt water pool and hot tub surrounded by lush perennial gardens, and entertaining space complete with an outdoor shower, retractable awning, and an outdoor fireplace. Whole house standby generator provides peace of mind. Enjoy a great walking neighborhood and easy living with good access to town and schools. All the major mechanical systems have been replaced, as well a brand new roof. Please see attachments for the complete list of upgrades -too many to list

    This property is off market, which means it's not currently listed for sale or rent on Zillow. This may be different from what's available on other websites or public sources.
    Facts & features

    Interior

    Bedrooms & bathrooms
    • Bedrooms: 5
    • Bathrooms: 6
    • Full bathrooms: 5
    • 1/2 bathrooms: 1
    Heating
    • Baseboard, Electric, Oil
    Cooling
    • Central
    Appliances
    • Included: Dishwasher, Freezer, Microwave, Refrigerator, Washer
    • Laundry: Laundry Room, Upper Level
    Features
    • Wine Cellar, Central Vacuum, Mud Room, Laundry Room, Wired for Data, Auto Garage Door Opener
    • Doors: French Doors
    • Windows: Storm Window(s), Thermopane Windows
    • Basement: Partially finished
    • Attic: Floored, Walk-up
    • Has fireplace: Yes
    Interior area
    • Total interior livable area: 5,244 sqft
    • Finished area below ground: 446

    Property

    Parking
    • Total spaces: 2
    • Parking features: Garage - Attached
    Features
    • Patio & porch: Patio
    • Exterior features: Wood
    • Pool features: In Ground, Heated, Vinyl, Pool/Spa Combo, Fenced, Alarm
    • Has spa: Yes
    • Fencing: Partial
    • Waterfront features: Pond
    Lot
    • Size: 2 Acres
    • Features: Level, Corner Lot, Lightly Wooded, Some Wetlands
    Details
    • Parcel number: WILTM0108B015L00
    • Zoning: R-2

    Construction

    Type & style
    • Home type: SingleFamily
    • Architectural style: Colonial
    Materials
    • Frame
    • Roof: Asphalt
    Condition
    • Year built: 1975

    Utilities & green energy

    • Sewer: Septic Tank
    • Water: Private Well
    Green energy
    • Energy efficient items: Roof

    Community & HOA

    Community
    • Security: Security System
    Location
    • Region: Wilton

    Financial & listing details

    • Price per square foot: $386/sqft
    • Tax assessed value: $888,160
    • Annual tax amount: $21,680
    • Total actual rent: 949000

    Price history

    DateEventPrice
    6/12/2020Sold$920,000-3.1%$175/sqft
    Source: Smart MLS #170264015 Report a problem
    5/7/2020Pending sale$949,000$181/sqft
    Source: Berkshire Hathaway HomeServices New England Properties #170264015 Report a problem
    3/11/2020Price change$949,000-3.1%$181/sqft
    Source: Berkshire Hathaway HomeServices New England Properties #170264015 Report a problem
    1/27/2020Listed for sale$979,000-4.9%$187/sqft
    Source: Berkshire Hathaway NE Prop. #170264015 Report a problem
    11/16/2019Listing removed$1,029,000$196/sqft
    Source: Berkshire Hathaway Home Services New England #170180043 Report a problem
    9/17/2019Price change$1,029,000-1.9%$196/sqft
    Source: Berkshire Hathaway HomeServices New England Properties #170180043 Report a problem
    6/6/2019Price change$1,049,000-2.8%$200/sqft
    Source: Berkshire Hathaway HomeServices New England Properties #170180043 Report a problem
    4/12/2019Listed for sale$1,079,000+109.3%$206/sqft
    Source: Realty Seven, Inc. #170180043 Report a problem
    7/19/1994Sold$515,500+16.6%$98/sqft
    Source: Public Record Report a problem
    6/16/1988Sold$442,000$84/sqft
    Source: Public Record Report a problem

    Public tax history

    YearProperty taxesTax assessment
    2025$21,680 +2%$888,160
    2024$21,263 +16.8%$888,160 +42.7%
    2023$18,208 +3.6%$622,300
    2022$17,568 +1.3%$622,300
    2021$17,344 +1.5%$622,300
    2020$17,088 -3.8%$622,300
    2019$17,760 -10.8%$622,300 -11.9%
    2018$19,911 +1.5%$706,300
    2017$19,614 +1.6%$706,300
    2016$19,310 +1.9%$706,300
    2015$18,950 +1.2%$706,300
    2014$18,724 +2%$706,300
    2013$18,357 +0.9%$706,300 -18.3%
    2012$18,193 +1%$864,290
    2011$18,020 +3.4%$864,290
    2010$17,424 +3%$864,290
    2009$16,923 +1.4%$864,290
    2008$16,689 -6.2%$864,290 +17.7%
    2007$17,790 +3.6%$734,230
    2006$17,174 +3.7%$734,230
    2005$16,557 +7.3%$734,230 +2.2%
    2004$15,428 +20.5%$718,270 +12.7%
    2003$12,805 +20.2%$637,070 +68.1%
    2001$10,651 +8.5%$378,900 0%
    2000$9,818 +32.2%$378,910 +22.8%
    1999$7,428 $308,490
    Find assessor info on the county website

    Neighborhood: 06897

    Nearby schools

    GreatSchools rating
    Schools provided by the listing agent
    • Elementary: Miller-Driscoll
    • High: Wilton

    Source: The MLS. This data may not be complete. We recommend contacting the local school district to confirm school assignments for this home.

    Sell for more on Zillow
    Get a Zillow Showcase℠ listing at no additional cost and you could sell for .
    $2,024,300
    2% more
    +$40,486
    With Zillow Showcase(estimated)
    $2,064,786