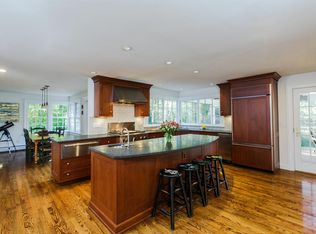
Rare and amazing opportunity to own a home on almost 4 bucolic acres on beautiful Kellogg Drive in Wilton! Property is an Estate. Property includes 2 combined parcels-#28 Kellogg with 4 bedroom, 2.5 bath Colonial on 1.82 acres AND #18 the pristine rear flag lot located directly behind on 2.16 acres. See MAPS provided. Both have separate addresses, the two properties are being sold together. Scenic pond on front property, see map. No representations are made on land at #18, though in 1996 perc test were performed and tubes are still located on the property from previous testing. No results information available. Buyer should do all due diligence to current codes and statutes for building. House has some lovely features: 2 fireplaces on Main floor, a 3rd in the full walk out, partially finished basement, 2 Dutch doors leading to porch from Kitchen and Family Room, Family Room has decorative beams, hardwood floors throughout, granite in kitchen, screen porch off basement sliders, convenient first floor laundry in Kitchen. House has 200AMP service. House needs TLC, but the potential is infinite! Award Winning Schools, minutes to Wilton and Ridgefield Centers, cul de sac street. Estate sold AS IS.
Sold for $900,000
$900,000
18-28 Kellogg Drive, Wilton, CT 06897
4beds
2,211sqft
Single Family Residence
Built in 1968
3.98 Acres Lot
$1,088,000 Zestimate®
$407/sqft
$6,300 Estimated rent
Home value
$1,088,000
$1.01M - $1.19M
$6,300/mo
Zestimate® history
Owner options
List your home for rent
$6,300/mo
Rent Zestimate®
Find your next renter with Zillow Rental Manager. Plus, with online applications, you can quickly screen prospective tenants – for free.
$6,300/mo
Rent Zestimate®
Refinance and save
$5,072/mo
Est. payment
Refinancing to a lower rate could help reduce your monthly payments and save thousands over the life of the loan.
$5,072/mo
Est. payment
Explore your selling options
Work with a Zillow partner agent
Leverage their expertise and Zillow's premium Showcase listings to get your home seen by more buyers.
Get startedList with your own agent
Get your home in front of millions of buyers by listing it on Zillow.
Learn how to do itSell it yourself
Take full control of how buyers see your home on Zillow by listing For Sale by Owner (FSBO).
List your homeWhat's special
Decorative beamsCul de sac streetScreen porchHardwood floors throughout
Zillow last checked:
Listing updated:
Listed by:
Mary Bozzuti Higgins 203-216-7999,
William Pitt Sotheby's Int'l 203-966-2633
Bought with:
Valerie Wyman, RES.0740169
William Pitt Sotheby's Int'l
Source: Smart MLS,MLS#: 170579276
Facts & features
Interior
Bedrooms & bathrooms
- Bedrooms: 4
- Bathrooms: 3
- Full bathrooms: 2
- 1/2 bathrooms: 1
Primary bedroom
- Features: Full Bath, Hardwood Floor
- Level: Upper
Bedroom
- Features: Hardwood Floor
- Level: Upper
Bedroom
- Features: Hardwood Floor
- Level: Upper
Bedroom
- Features: Hardwood Floor
- Level: Upper
Dining room
- Features: Hardwood Floor
- Level: Main
Family room
- Features: Beamed Ceilings, Fireplace, Hardwood Floor
- Level: Main
Kitchen
- Features: Granite Counters, Dining Area, Laundry Hookup, Pantry
- Level: Main
Living room
- Features: Fireplace, Hardwood Floor
- Level: Main
Rec play room
- Features: Fireplace, Sliders, Concrete Floor
- Level: Lower
Sun room
- Features: Sliders, Concrete Floor
- Level: Lower
Heating
- Baseboard, Oil
Cooling
- Attic Fan, Wall Unit(s)
Appliances
- Included: Electric Cooktop, Oven/Range, Microwave, Refrigerator, Washer, Dryer, Water Heater
- Laundry: Main Level
Features
- Entrance Foyer
- Basement: Full
- Attic: Pull Down Stairs
- Number of fireplaces: 3
Interior area
- Total structure area: 2,211
- Total interior livable area: 2,211 sqft
- Finished area above ground: 2,211
Property
Parking
- Total spaces: 2
- Parking features: Attached, Private
- Attached garage spaces: 2
- Has uncovered spaces: Yes
Features
- Waterfront features: Pond
Lot
- Size: 3.98 Acres
- Features: Rear Lot, Cul-De-Sac, Split Possible, Wetlands, Level, Wooded
Details
- Parcel number: 1927760
- Zoning: R-2
Construction
Type & style
- Home type: SingleFamily
- Architectural style: Colonial
- Property subtype: Single Family Residence
Materials
- Wood Siding
- Foundation: Concrete Perimeter
- Roof: Asphalt
Condition
- New construction: No
- Year built: 1968
Utilities & green energy
- Sewer: Septic Tank
- Water: Well
Community & HOA
Community
- Features: Health Club, Library, Medical Facilities, Park, Playground, Pool, Tennis Court(s)
HOA
- Has HOA: No
- Amenities included: None
Location
- Region: Wilton
Financial & listing details
- Price per square foot: $407/sqft
- Tax assessed value: $457,520
- Annual tax amount: $13,387
- Date on market: 1/19/2024
Price history
| Date | Event | Price |
|---|---|---|
| 1/18/2024 | Sold | $900,000-5.3%$407/sqft |
Source:  Smart MLS #170579276 Report a problem Smart MLS #170579276 Report a problem | ||
| 12/23/2023 | Pending sale | $950,000$430/sqft |
Source: Smart MLS #170579276 Report a problem | ||
| 11/28/2023 | Contingent | $950,000$430/sqft |
Source: Smart MLS #170579276 Report a problem | ||
| 10/7/2023 | Price change | $950,000-18%$430/sqft |
Source: Smart MLS #170579276 Report a problem | ||
| 8/29/2023 | Listed for sale | $1,159,000$524/sqft |
Source: Smart MLS #170579276 Report a problem | ||
Public tax history
Tax history is unavailable.
Neighborhood: 06897
Nearby homes
- $280,2102.16 Acres18 Kellogg Dr, Wilton, CT 06897Off Market
- $1,100,0004 bd3 ba3.1k sqft28 Kellogg Dr, Wilton, CT 06897Sold

- $1,652,5005 bd3 ba3.2k sqft151 Scarlet Oak Dr, Wilton, CT 06897Off Market
- $1,316,2004 bd3 ba2.6k sqft38 Kellogg Dr, Wilton, CT 06897Off Market
- $1,265,9003 bd2 ba2.4k sqft10 Kellogg Dr, Wilton, CT 06897Off Market
- $1,140,2004 bd3 ba2.9k sqft165 N Scarlet Oak Dr, Wilton, CT 06897Off Market
- $2,035,0005 bd6 ba5.2k sqft165 Scarlet Oak Dr, Wilton, CT 06897Off Market
- $1,686,1005 bd4 ba3.5k sqft957 Ridgefield Rd, Wilton, CT 06897Off Market
Nearby schools
GreatSchools rating
- 9/10Cider Mill SchoolGrades: 3-5Distance: 3.5 mi
- 10/10Middlebrook SchoolGrades: 6-8Distance: 3.4 mi
- 10/10Wilton High SchoolGrades: 9-12Distance: 3.2 mi
Schools provided by the listing agent
- Elementary: Miller-Driscoll
- Middle: Middlebrook,Cider Mill
- High: Wilton
Source: Smart MLS. This data may not be complete. We recommend contacting the local school district to confirm school assignments for this home.


Get pre-qualified for a loan
At Zillow Home Loans, we can pre-qualify you in as little as 5 minutes with no impact to your credit score.An equal housing lender. NMLS #10287.
Sell for more on Zillow
Get a Zillow Showcase℠ listing at no additional cost and you could sell for .
$1,088,000
2% more
+$21,760
With Zillow Showcase(estimated)
$1,109,760
- Connecticut
- Fairfield County
- Wilton
- 06897
- 18-28 Kellogg Drive
Nearby cities
Nearby neighborhoods
Nearby zip codes
Other Wilton Topics
