Located in the sought-after Bandera River Ranch community, this inviting Hill Country rock home offers timeless charm and plenty of space both inside and out. Set on approximately 0.7 acres, the property features a circular driveway, attached garage, mature trees, and a spacious fenced backyard that provides the perfect setting for outdoor gatherings, gardening, or simply enjoying the peaceful Hill Country atmosphere. Inside, you'll find a thoughtfully designed floor plan featuring 3 bedrooms, 3 bathrooms, a formal dining room, and a versatile additional room with its own private entrance-perfect for a home office, guest suite, hobby room, or additional living space. The fully equipped kitchen is a chef's delight, offering abundant storage through custom cabinetry and plenty of workspace for meal preparation. Warm and inviting living spaces are highlighted by two fireplaces, including one in the living room and a cozy fireplace in the primary suite, creating the perfect retreat at the end of the day. Just off the utility room, the expansive sunroom provides additional living space filled with natural light and year-round enjoyment. Additional features include a central in-home vacuum system and a brand-new roof installed May 2026, offering peace of mind for years to come. Surrounded by mature trees and the beauty of the Texas Hill Country, this property combines privacy, functionality, and small-town charm while remaining conveniently located just 5 miles from Bandera and 48 miles from San Antonio. Whether you're looking for a full-time residence or a Hill Country getaway, this unique Bandera River Ranch property is ready to welcome you home.
Pending
$350,000
165 SETTLERS CIR, Bandera, TX 78003
3beds
2,467sqft
Single Family Residence
Built in 1987
0.78 Acres Lot
$342,900 Zestimate®
$142/sqft
$17/mo HOA
What's special
Attached garageCentral in-home vacuum systemFormal dining roomTwo fireplacesFully equipped kitchenSurrounded by mature treesCircular driveway
- 41 days |
- 98 |
- 3 |
Likely to sell faster than
Zillow last checked:
Listing updated:
Listed by:
Rozlyn Reeves TREC #693184 (210) 844-2114,
Coldwell Banker Stagecoach Realty
Source: LERA MLS,MLS#: 1990467
Facts & features
Interior
Bedrooms & bathrooms
- Bedrooms: 3
- Bathrooms: 3
- Full bathrooms: 3
Primary bedroom
- Features: Outside Access, Walk-In Closet(s), Ceiling Fan(s), Full Bath
- Area: 270
- Dimensions: 15 x 18
Bedroom 2
- Area: 132
- Dimensions: 12 x 11
Bedroom 3
- Area: 110
- Dimensions: 10 x 11
Primary bathroom
- Features: Tub/Shower Separate, Single Vanity
- Area: 294
- Dimensions: 14 x 21
Dining room
- Area: 204
- Dimensions: 12 x 17
Kitchen
- Area: 132
- Dimensions: 12 x 11
Living room
- Area: 304
- Dimensions: 19 x 16
Heating
- Central, Electric
Cooling
- Central Air
Appliances
- Included: Cooktop, Range, Refrigerator, Disposal, Dishwasher, Electric Water Heater
- Laundry: Laundry Room, Washer Hookup, Dryer Connection
Features
- One Living Area, Separate Dining Room, Breakfast Bar, Study/Library, Utility Room Inside, All Bedrooms Downstairs, Walk-In Closet(s), Master Downstairs, Ceiling Fan(s), Central Vacuum
- Flooring: Ceramic Tile, Laminate
- Windows: Double Pane Windows, Window Coverings
- Has basement: No
- Number of fireplaces: 2
- Fireplace features: Two, Living Room, Wood Burning
Interior area
- Total interior livable area: 2,467 sqft
Property
Parking
- Total spaces: 1
- Parking features: One Car Garage, Attached, Circular Driveway, Open
- Attached garage spaces: 1
- Has uncovered spaces: Yes
Features
- Levels: One
- Stories: 1
- Patio & porch: Glass Enclosed
- Pool features: None, Community
- Fencing: Chain Link
- Has view: Yes
- View description: County VIew
Lot
- Size: 0.78 Acres
- Features: Cul-De-Sac, 1/2-1 Acre, Level
- Residential vegetation: Mature Trees, Mature Trees (ext feat)
Details
- Parcel number: 11705000010100
Construction
Type & style
- Home type: SingleFamily
- Architectural style: Traditional,Texas Hill Country
- Property subtype: Single Family Residence
Materials
- Stone, Wood Siding
- Foundation: Slab
- Roof: Composition
Condition
- Pre-Owned
- New construction: No
- Year built: 1987
Utilities & green energy
- Electric: BEC
- Sewer: Septic, Septic
- Water: DRRO, Water System
Community & HOA
Community
- Features: Waterfront Access, Tennis Court(s), Clubhouse, Playground, BBQ/Grill, Basketball Court, Volleyball Court, Lake/River Park
- Subdivision: Bandera River Ranch
HOA
- Has HOA: Yes
- HOA fee: $200 annually
- HOA name: DOUBLE R RANCH OWNERS
Location
- Region: Bandera
Financial & listing details
- Price per square foot: $142/sqft
- Tax assessed value: $352,070
- Annual tax amount: $4,595
- Price range: $350K - $350K
- Date on market: 6/9/2026
- Cumulative days on market: 42 days
- Listing terms: Conventional,FHA,VA Loan,Cash
- Road surface type: Paved
Estimated market value
$342,900
$326,000 - $360,000
$2,340/mo
Price history
| Date | Event | Price |
|---|---|---|
| 7/7/2026 | Pending sale | $350,000$142/sqft |
Source:  LERA MLS #1990467 Report a problem LERA MLS #1990467 Report a problem | ||
| 6/24/2026 | Contingent | $350,000$142/sqft |
Source: LERA MLS #1990467 Report a problem | ||
| 6/9/2026 | Listed for sale | $350,000$142/sqft |
Source: LERA MLS #1990467 Report a problem | ||
| 12/8/2009 | Sold | -- |
Source: LERA MLS #791244 Report a problem | ||
Public tax history
| Year | Property taxes | Tax assessment |
|---|---|---|
| 2025 | $4,779 +20.6% | $352,070 +19.4% |
| 2024 | $3,962 +134.5% | $294,800 +5% |
| 2023 | $1,690 -45.3% | $280,709 +10% |
| 2022 | $3,090 | $255,190 +8.2% |
| 2021 | -- | $235,880 +4% |
| 2020 | $3,117 | $226,710 -4.6% |
| 2019 | -- | $237,730 +2.6% |
| 2018 | -- | $231,640 +2.3% |
| 2017 | -- | $226,500 +3% |
| 2016 | -- | $219,840 +2.6% |
| 2015 | -- | $214,324 +10% |
| 2014 | -- | $194,840 |
| 2013 | -- | $194,840 |
| 2012 | -- | $194,840 |
| 2010 | -- | $194,840 -10.2% |
| 2009 | -- | $216,990 +1.4% |
| 2008 | -- | $214,030 +37.2% |
| 2007 | -- | $156,040 |
Find assessor info on the county website
Monthly payment
Est. payment
Payment breakdown
Explore the cost of this home by adjusting the details. Changes won't be saved.Climate risks
Neighborhood: 78003
Nearby schools
GreatSchools rating
- 4/10Hill Country Elementary SchoolGrades: PK-5Distance: 6.9 mi
- 6/10Bandera Middle SchoolGrades: 6-8Distance: 4.4 mi
- 4/10Bandera High SchoolGrades: 9-12Distance: 3.8 mi
Schools provided by the listing agent
- Elementary: Alkek
- Middle: Bandera
- High: Bandera
- District: Bandera Isd
Source: LERA MLS. This data may not be complete. We recommend contacting the local school district to confirm school assignments for this home.
- $375,800-- bd-- ba1.8k sqft1200 River Ranch Dr, Bandera, TX 78003Off Market
- $48,350-- bd-- ba-- sqft181 Settlers Cir, Bandera, TX 78003Off Market
- $416,7003 bd2 ba2k sqft109 Settlers Cir, Bandera, TX 78003Off Market
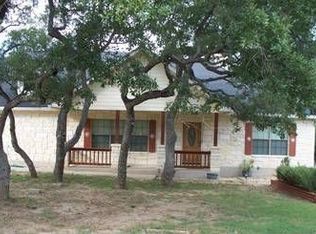
- $357,600-- bd-- ba1.9k sqft158 Settlers Cir, Bandera, TX 78003Off Market
- $465,6003 bd2 ba2.2k sqft357 Settlers Ln, Bandera, TX 78003Off Market
- $396,600-- bd-- ba1.8k sqft181 Settlers Cir, Bandera, TX 78003Off Market
- $168,0002 bd1 ba840 sqft172 Fawn Dr, Bandera, TX 78003Off Market
- $445,400-- bd-- ba2.5k sqft255 Settlers Ln, Bandera, TX 78003Off Market
A local agent can set up tours, give advice and negotiate with sellers.
Similar homes
- $415,0003 bd2 ba1.9k sqft157 Park Road, Bandera, TX 78003For Sale

 MLS ID #2001643, Lindsay Barnett TREC #499039, Barnett Realty Group, LLC. LERA MLS
 - $395,0004 bd3 ba2.3k sqft270 BRIARWOOD CIR, Bandera, TX 78003For Sale
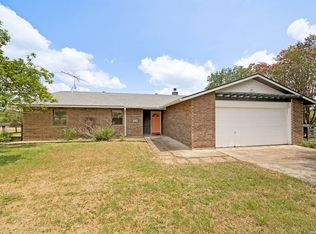 MLS ID #1995684, Derek Smith TREC #714810, Teifke Real Estate. LERA MLS
 - $450,0003 bd2 ba1.9k sqft803 RIVER RANCH DR, Bandera, TX 78003For Sale
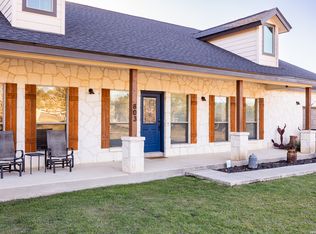 MLS ID #1963409, Jerrett Lamb TREC #409644, JVL Real Estate. LERA MLS
 - $325,0003 bd4 ba2k sqft904 State Highway 173, Bandera, TX 78003For Sale
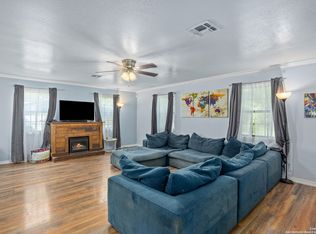 MLS ID #1860680, Shawn Morrison TREC #444887, Cross Texas Real Estate. LERA MLS
 - $379,9004 bd2 ba2.3k sqft232 EDGEWOOD CIR, Bandera, TX 78003For SaleMLS ID #1970164, Lonna Atkinson TREC #475740, Lonna Properties LLC. LERA MLS
- $430,0003 bd2 ba1.4k sqft1265 Comanche Path, Bandera, TX 78003For SaleMLS ID #1894627, Kimberly Paul TREC #653516, Coldwell Banker Stagecoach Realty. LERA MLS
- $420,0003 bd2 ba2.1k sqft174 Edgewood, Bandera, TX 78003For SaleMLS ID #1994355, Chelsea Schmidt TREC #791565, Homestead & Ranch Real Estate. LERA MLS
- $399,9993 bd2 ba1.6k sqft308 Wood View Cir, Bandera, TX 78003For SaleMLS ID #1991301, Christa Smith TREC #842033, Luxury Home & Land Sales, LLC. LERA MLS
- $495,0003 bd2 ba1.6k sqft133 WAGON CIR, Bandera, TX 78003For SaleMLS ID #1961868, Dana Dannelly TREC #741134, M. Stagers Realty Partners. LERA MLS
- $299,0003 bd2 ba1.4k sqft4317 State Hwy 173, Bandera, TX 78003For SaleMLS ID #1951886, Amy Patrick TREC #648620, Keller Williams City-View. LERA MLS
- $455,0004 bd3 ba2.1k sqft138 Desert Poppy, Bandera, TX 78003For SaleMLS ID #1897004, Rozlyn Reeves TREC #693184, Coldwell Banker Stagecoach Realty. LERA MLS
- $417,4993 bd2 ba1.9k sqft445 Spanish Grant, Bandera, TX 78003For SaleMLS ID #1936376, Chelsea Schmidt TREC #791565, Homestead & Ranch Real Estate. LERA MLS
- $450,0003 bd2 ba1.3k sqft342 CHIPMAN CT, Bandera, TX 78003For SaleMLS ID #1965955, Rosalie Deyoung TREC #750412, eXp Realty. LERA MLS
- $299,0003 bd2 ba1.4k sqft4317 State Highway 173 N, Bandera, TX 78003For SaleMLS ID #123855, Amy Patrick. KVMLS
- $465,0003 bd2 ba1.8k sqft258 HEINEN RD, Bandera, TX 78003For SaleMLS ID #1965287, Julia Walters TREC #759743, eXp Realty. LERA MLS
- $379,0003 bd2 ba1.7k sqft3309 FOREST TRAIL DR, Bandera, TX 78003For SaleMLS ID #1922361, Patty Monteza TREC #648699, Keller Williams City-View. LERA MLS
- $410,0003 bd2 ba1.5k sqft146 Exotic, Bandera, TX 78003For SaleMLS ID #1948745, Bryan Treat TREC #621906, Orchard Brokerage. LERA MLS
- $439,9004 bd3 ba2.1k sqft357 DALLAS ST, Bandera, TX 78003For SaleMLS ID #1969802, Francisco Ramirez TREC #800673, Keller Williams City-View. LERA MLS
- $300,9993 bd2 ba2.1k sqft672 CUTTERS TRL, Pipe Creek, TX 78063For SaleMLS ID #1972967, Vernon Cloud TREC #693200, eXp Realty. LERA MLS
- $449,9993 bd3 ba2k sqft518 Park, Bandera, TX 78003For SaleMLS ID #1879408, Chelsea Schmidt TREC #791565, Homestead & Ranch Real Estate. LERA MLS
