Skip main navigation
Sold for $935,000
  • $935,000

    165 Silver Spur Way, Pine, CO 80470

    4beds
    3,600sqft
    Single Family Residence
    Built in 2017
    5.01 Acres Lot
    $963,200 Zestimate®
    $260/sqft
    $4,150 Estimated rent

    Home value

    $963,200

    $915,000 - $1.02M

    $4,150/mo

    Zestimate® history
    Loading
    Loading...

    Owner options

    List your home for rent

    $4,150/mo

    Rent Zestimate®

    Find your next renter with Zillow Rental Manager. Plus, with online applications, you can quickly screen prospective tenants – for free.

    Learn more

    $4,150/mo

    Rent Zestimate®

    Refinance and save

    $5,220/mo

    Est. payment

    Refinancing to a lower rate could help reduce your monthly payments and save thousands over the life of the loan.

    See today's rates

    $5,220/mo

    Est. payment

    Explore your selling options

    Work with a Zillow partner agent

    Leverage their expertise and Zillow's premium Showcase listings to get your home seen by more buyers.

    Get started

    List with your own agent

    Get your home in front of millions of buyers by listing it on Zillow.

    Learn how to do it

    Sell it yourself

    Take full control of how buyers see your home on Zillow by listing For Sale by Owner (FSBO).

    List your home

    What's special

    Sleek linesRugged charmTimeless modern designModern eleganceUrban excitementShow - stopping deckWood and stone accents
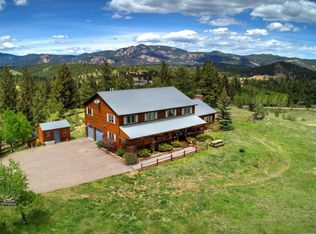
    Welcome to Ponderosa Estates, where modern elegance meets rugged charm. This isn't just a home; it's a statement—a bold declaration of style and substance. Step inside and prepare to be mesmerized by the timeless modern design, where wood and stone accents create a symphony of texture and luxury. With 4 bedrooms and 3 bathrooms, 3,600 square footprint, sprawled across 5 acres of pristine wilderness, this is your private oasis at the end of the cul-de-sac. Situated less than a mile from Pine Junction, convenience meets seclusion in the most alluring of ways. Nestled a mere 500 feet from the Jefferson County border, you'll reap the benefits of lower Park County taxes while still enjoying all the perks of convenient Foothills living. Now, let's talk about that view. Picture yourself on the show-stopping deck, gazing out over the endless expanse of Staunton State Park and Lionshead. It's not just breathtaking; it's a soul-stirring experience—a daily reminder of the boundless beauty that surrounds you. Inside, discover a functional floorplan designed for the modern architectural enthusiast. Main-level living ensures convenience and accessibility, while the sleek lines and open spaces exude an undeniable sense of sophistication. And let's not forget about the commute. With easy access to Denver, you can have the best of both worlds—urban excitement and mountain tranquility—all within arm's reach. Embark on the investment of a lifetime—a chance at a perfectly balanced lifestyle without sacrificing an ounce of luxury. So, are you ready to take the plunge? Schedule your showing today and prepare to experience the epitome of mountain chic, let your story unfold on Silver Spur Way.

    Zillow last checked:

    Listing updated:

    Listed by:

    Jess Munsterman 303-257-2284 Jess@thecoloradoconnection.com,

    The Colorado Connection

    Bought with:

    Shad Phillips, 100066473

    Keller Williams Foothills Realty, LLC

    Source: REcolorado as distributed by MLS GRID,MLS#: 6949532MLS Logo

    Facts & features

    Interior

    Bedrooms & bathrooms
    • Bedrooms: 4
    • Bathrooms: 3
    • Full bathrooms: 3
    • Main level bathrooms: 2
    • Main level bedrooms: 2
    Primary bedroom
    • Level: Main
    Bedroom
    • Level: Main
    Bedroom
    • Level: Basement
    Bedroom
    • Level: Basement
    Primary bathroom
    • Level: Main
    Bathroom
    • Level: Main
    Bathroom
    • Level: Basement
    Dining room
    • Level: Main
    Family room
    • Level: Basement
    Laundry
    • Level: Main
    Living room
    • Level: Main
    Utility room
    • Description: Over 600 Square Feet In This Room, Could Make It Into A Great Theater Or Bonus Room And Still Have Ample Storage
    • Level: Basement
    Heating
    • Natural Gas
    Cooling
    • None
    Appliances
    • Included: Dishwasher, Disposal, Dryer, Microwave, Oven, Range, Refrigerator, Washer
    • Laundry: In Unit
    Features
    • Five Piece Bath, Granite Counters, Kitchen Island, Open Floorplan, Pantry, Primary Suite
    • Flooring: Carpet, Tile
    • Windows: Double Pane Windows
    • Basement: Exterior Entry,Finished,Full,Walk-Out Access
    • Number of fireplaces: 1
    • Fireplace features: Gas, Living Room
    Interior area
    • Total structure area: 3,600
    • Total interior livable area: 3,600 sqft
    • Finished area above ground: 1,800
    • Finished area below ground: 1,129

    Property

    Parking
    • Total spaces: 2
    • Parking features: Concrete, Dry Walled, Insulated Garage, Lighted, Storage
    • Attached garage spaces: 2
    Features
    • Levels: One
    • Stories: 1
    • Patio & porch: Covered, Deck, Patio
    • Fencing: None
    • Has view: Yes
    • View description: Mountain(s)
    Lot
    • Size: 5.01 Acres
    • Features: Cul-De-Sac, Fire Mitigation, Foothills, Many Trees, Secluded
    Details
    • Parcel number: 46138
    • Special conditions: Standard

    Construction

    Type & style
    • Home type: SingleFamily
    • Architectural style: Mountain Contemporary
    • Property subtype: Single Family Residence
    Materials
    • Cement Siding, Frame, Stucco
    • Foundation: Slab
    • Roof: Composition
    Condition
    • Year built: 2017

    Utilities & green energy

    • Water: Well
    • Utilities for property: Cable Available, Electricity Connected, Internet Access (Wired), Natural Gas Connected, Phone Available

    Community & HOA

    Community
    • Security: Carbon Monoxide Detector(s), Smoke Detector(s)
    • Subdivision: Ponderosa Estates
    HOA
    • Has HOA: No
    Location
    • Region: Pine

    Financial & listing details

    • Price per square foot: $260/sqft
    • Tax assessed value: $1,042,380
    • Annual tax amount: $3,778
    • Date on market: 4/4/2024
    • Listing terms: Cash,Conventional,FHA,VA Loan
    • Exclusions: Seller's Personal Belongings
    • Ownership: Individual
    • Electric utility on property: Yes
    • Road surface type: Dirt

    Price history

    DateEventPrice
    5/8/2024Sold$935,000$260/sqft
    Source: REcolorado as distributed by MLS GRID #6949532 Report a problem
    4/7/2024Pending sale$935,000$260/sqft
    Source: REcolorado as distributed by MLS GRID #6949532 Report a problem
    4/3/2024Listed for sale$935,000+78.1%$260/sqft
    Source: REcolorado as distributed by MLS GRID #6949532 Report a problem
    4/13/2017Sold$525,000+461.5%$146/sqft
    Source: Public Record Report a problem
    5/2/2016Sold$93,500$26/sqft
    Source: Public Record Report a problem

    Public tax history

    YearProperty taxesTax assessment
    2025$3,892 +3%$69,840 +3%
    2024$3,778 +34.9%$67,810 -6.1%
    2023$2,800 +3.3%$72,190 +57.6%
    2022$2,711 -6.7%$45,800 -2.8%
    2021$2,906 +15.3%$47,110 +15.3%
    2020$2,521 +6.6%$40,860
    2019$2,365 +67.5%$40,860 +68.1%
    2017$1,411 +137.4%$24,310 +137.4%
    2016$595 -1%$10,240
    2015$601 -56.7%$10,240
    2014$1,389 +15%--
    2013$1,208 +0.4%$23,620
    2012$1,203 +7.3%--
    2011$1,122 --
    Find assessor info on the county website

    Neighborhood: 80470

    Nearby schools

    GreatSchools rating
    Schools provided by the listing agent
    • Elementary: Deer Creek
    • Middle: Fitzsimmons
    • High: Platte Canyon
    • District: Platte Canyon RE-1

    Source: REcolorado as distributed by MLS GRID. This data may not be complete. We recommend contacting the local school district to confirm school assignments for this home.

    Get pre-qualified for a loan
    At Zillow Home Loans, we can pre-qualify you in as little as 5 minutes with no impact to your credit score.

    An equal housing lender. NMLS #10287.