Skip main navigation
Off market
  • $1,047,200

    14254 Wandcrest Park Ave, Pine, CO 80470

    5beds
    5,335sqft
    Detached Single Family
    Built in 1997
    5.37 Acres Lot
    $1,047,200 Zestimate®
    $196/sqft
    $5,275 Estimated rent

    Home value

    $1,047,200

    $953,000 - $1.15M

    $5,275/mo

    Zestimate® history
    Loading
    Loading...

    Owner options

    List your home for rent

    $5,275/mo

    Rent Zestimate®

    Find your next renter with Zillow Rental Manager. Plus, with online applications, you can quickly screen prospective tenants – for free.

    Learn more

    $5,275/mo

    Rent Zestimate®

    Refinance and save

    $5,925/mo

    Est. payment

    Refinancing to a lower rate could help reduce your monthly payments and save thousands over the life of the loan.

    See today's rates

    $5,925/mo

    Est. payment

    Explore your selling options

    Work with a Zillow partner agent

    Leverage their expertise and Zillow's premium Showcase listings to get your home seen by more buyers.

    Get started

    List with your own agent

    Get your home in front of millions of buyers by listing it on Zillow.

    Learn how to do it

    Sell it yourself

    Take full control of how buyers see your home on Zillow by listing For Sale by Owner (FSBO).

    List your home

    What's special

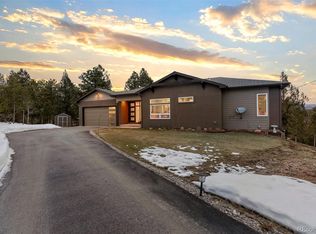
    Retreat to this pristine & peaceful mountain home situated on 5.37 private/flat/meadow/rolling premium acres with beautiful views including Lions Head! Only 15 minutes from shopping and .5 mile off 285! True pride of ownership is found here in this 2 story traditional/contemp. home featuring a cook?s dream kitchen with plenty of cabinetry, marble counters, Viking gas cook top, 30? double ovens and an excellent floor plan for entertaining inside and out with ample parking! You will find Italian porcelain tile, granite bath counters, hardwood floors throughout the upper level and 4? foot wide hallways. On the cold winter days, one may relax by the cozy fireplace or soak in the hot tub located in the heated sunroom. This home also features 2 Rheem high efficiency natural gas furnaces, Rudd hot water heater, plenty of storage space and a great space for pool table/media room. Located just a few miles from mtn. bike trails, hiking & fly fishing and even closer to public transportation.

    This property is not currently displayed as for sale or rent on Zillow. This may be different from what's on other websites or public sources.
    Facts & features

    Interior

    Bedrooms & bathrooms
    • Bedrooms: 5
    • Bathrooms: 4
    • Full bathrooms: 3
    • 1/2 bathrooms: 1
    Heating
    • Forced air, Gas
    Cooling
    • None
    Appliances
    • Included: Dishwasher, Microwave
    • Laundry: W/D Hookups in Unit
    Features
    • Kitchen Island, Pantry, Walk-In Closet(s), Double Pane Windows, Master Bath, GAME ROOM, Hot Tub/Spa, Skylights, Open Floorplan, Remodeled, Master Suite, Eating Space / Kitchen, Internet Access (Wired), Vaulted, Updated, Five Piece Bath, Heated Basement, Smoke Free, Foyer/Entry, Interior Basement Entrance, Jet Action Tub, Work Shop (Interior), Fully Furnished
    • Flooring: Tile, Carpet, Concrete, Hardwood
    • Basement: Heated Basement, Interior Basement Entrance
    • Has fireplace: Yes
    • Fireplace features: Insert
    Interior area
    • Total interior livable area: 5,335 sqft

    Property

    Parking
    • Total spaces: 2
    • Parking features: Garage - Attached
    Features
    • Exterior features: Other
    • Has view: Yes
    • View description: Mountain
    Lot
    • Size: 5.37 Acres
    • Features: Corner Lot
    Details
    • Parcel number: R0046134
    • Zoning: R

    Construction

    Type & style
    • Home type: SingleFamily
    • Architectural style: Traditional
    • Property subtype: Detached Single Family
    Materials
    • Frame
    • Foundation: Concrete
    • Roof: Metal
    Condition
    • Year built: 1997

    Utilities & green energy

    • Sewer: Septic Tank
    • Water: Well
    • Utilities for property: Internet Access (Wired)

    Community & HOA

    HOA
    • Has HOA: Yes
    • HOA fee: $20 monthly
    Location
    • Region: Pine

    Financial & listing details

    • Price per square foot: $196/sqft
    • Tax assessed value: $958,420
    • Annual tax amount: $4,060

    Price history

    DateEventPrice
    7/20/2020Sold$850,000-8.6%$159/sqft
    Source: Public Record Report a problem
    12/27/2019Listing removed$930,000$174/sqft
    Source: Keller Williams Foothills Realty #2319272 Report a problem
    11/19/2019Price change$930,000-4.6%$174/sqft
    Source: KELLER WILLIAMS FOOTHILLS REALTY #2319272 Report a problem
    9/4/2019Price change$974,900-1.4%$183/sqft
    Source: KELLER WILLIAMS FOOTHILLS REALTY #2319272 Report a problem
    6/11/2019Listed for sale$989,000$185/sqft
    Source: KELLER WILLIAMS FOOTHILLS REALTY #2319272 Report a problem

    Public tax history

    YearProperty taxesTax assessment
    2025$4,060 +3%$64,220 -9.2%
    2024$3,941 +25.6%$70,740 -5.9%
    2023$3,137 +3.3%$75,150 +46.4%
    2022$3,038 -6.7%$51,320 -2.8%
    2021$3,257 -0.9%$52,800 -0.9%
    2020$3,287 +6.6%$53,290
    2019$3,084 +15%$53,290 +15.3%
    2017$2,682 +23%$46,200 +23%
    2016$2,180 -1%$37,550
    2015$2,203 +4.1%$37,550
    2014$2,116 -5.4%--
    2013$2,237 +0.4%$35,980
    2012$2,227 +7.3%--
    2011$2,077 --
    Find assessor info on the county website

    Neighborhood: 80470

    Nearby schools

    GreatSchools rating
    Schools provided by the listing agent
    • Elementary: Deer Creek
    • Middle: Fitzsimmons (6-8)
    • High: Platte Canyon
    • District: Platte Canyon RE-1

    Source: The MLS. This data may not be complete. We recommend contacting the local school district to confirm school assignments for this home.

    Get pre-qualified for a loan
    At Zillow Home Loans, we can pre-qualify you in as little as 5 minutes with no impact to your credit score.

    An equal housing lender. NMLS #10287.
