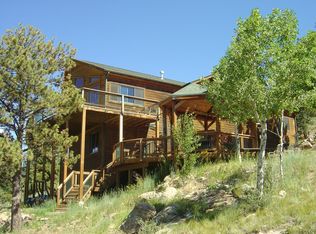
Seeking a haven for both serenity and adventure? Escape to a breathtaking Colorado mountain retreat with sweeping panoramic views of the majestic peaks. Nestled on a corner lot along a private lane, this meticulously cared-for home exudes style and tranquility. Just minutes from the conveniences of Conifer, it's a quick 30-minute drive to the Denver metro and less than an hour to world-class skiing, boarding, biking, fishing, hunting, climbing, rafting—everything that defines the Colorado experience.
Enter the spacious primary ensuite, boasting a luxurious bath, walk-in closet, and a private space for reading or meditation. The massive Great Room with vaulted ceilings and new triple-pane windows bathes the interior in sunlight, creating a warm and inviting atmosphere. Cozy up to the new gas fireplace in the Great Room or the Primary suite for added comfort.
The updated and efficient kitchen seamlessly connects with the dining and Great Rooms, making it ideal for entertaining guests or enjoying family time. Two ample main-level bedrooms and a full-sized main guest bath offer both space and convenience. Durable engineered hardwoods stand up to traffic and pets, ensuring longevity and style.
Venture downstairs to a comfortable family room, doubling as a fourth (non-conforming) bedroom with a separate entrance—a perfect space for an Airbnb or potential in-law suite. The recently added mudroom provides a practical transition from the 2-car garage to the dog run and partially fenced backyard.
This stunning home boasts numerous updates and features, including a new roof (2017), new main level deck, a shed large enough for a 24’ camper, ample storage for skis, bikes, and gear, a new furnace, remodeled baths, a whole house generator, heated gutters, a private trail on the property and more. Starlink high-speed internet (transferrable) rounds out a great wfh experience. With everything in place, all that's left to do is grab the keys and move in—what are you waiting for?
Sold for $880,000
$880,000
56 Park Avenue, Pine, CO 80470
4beds
2,500sqft
Single Family Residence
Built in 1999
2.28 Acres Lot
$876,100 Zestimate®
$352/sqft
$3,267 Estimated rent
Home value
$876,100
$832,000 - $920,000
$3,267/mo
Zestimate® history
Owner options
List your home for rent
$3,267/mo
Rent Zestimate®
Find your next renter with Zillow Rental Manager. Plus, with online applications, you can quickly screen prospective tenants – for free.
$3,267/mo
Rent Zestimate®
Refinance and save
$5,123/mo
Est. payment
Refinancing to a lower rate could help reduce your monthly payments and save thousands over the life of the loan.
$5,123/mo
Est. payment
Explore your selling options
Work with a Zillow partner agent
Leverage their expertise and Zillow's premium Showcase listings to get your home seen by more buyers.
Get startedList with your own agent
Get your home in front of millions of buyers by listing it on Zillow.
Learn how to do itSell it yourself
Take full control of how buyers see your home on Zillow by listing For Sale by Owner (FSBO).
List your homeWhat's special
Zillow last checked:
Listing updated:
Listed by:
Sandra Jones 303-550-3836 Sandy@JonesTeamColorado.com,
eXp Realty, LLC,
Timothy Jones 303-550-4405,
eXp Realty, LLC
Bought with:
Trisha Cox, 100091115
Coldwell Banker Realty 28
Source: REcolorado as distributed by MLS GRID,MLS#: 3181719
Facts & features
Interior
Bedrooms & bathrooms
- Bedrooms: 4
- Bathrooms: 3
- Full bathrooms: 1
- 3/4 bathrooms: 2
- Main level bathrooms: 1
- Main level bedrooms: 2
Primary bedroom
- Description: Private Primary Suite With Fireplace Ensuite Bath, Walk In Closet & Private Deck
- Level: Upper
Bedroom
- Description: Spacious Guest Bedroom
- Level: Main
Bedroom
- Description: Spacious Guest Bedroom
- Level: Main
Bedroom
- Description: Non-Conforming 4th Bedroom With Private Entry
- Level: Basement
Primary bathroom
- Description: Fully Updated With Lvt Flooring
- Level: Upper
Bathroom
- Description: Remodel Is Just About Complete! (Incl. New Lvt Flooring)
- Level: Basement
Bathroom
- Description: Gorgeous Guest Bath On Main Level W/ Tile Flooring
- Level: Main
Den
- Description: Escape To This Quiet Retreat To Read Or Meditate
- Level: Upper
Dining room
- Description: Open And Functional
- Level: Main
Family room
- Description: Enjoy This Cozy Space To Enjoy Movies And Sports On The Big Screen
- Level: Basement
Great room
- Description: Wall Of Windows Flood This Room With Light And Warmth, New Gas Fireplace (New Triple Pane Windows)
- Level: Main
Kitchen
- Description: Updated Kitchen Opens To Guests In Great Room & Dining Room
- Level: Main
Laundry
- Description: Washer & Dryer Remain
- Level: Basement
Loft
- Description: Drink In The Mountain Views From This Vantage Point
- Level: Upper
Mud room
- Description: Great Space To Enter From Garage Or Access Backyard
- Level: Basement
Heating
- Forced Air, Natural Gas
Cooling
- Has cooling: Yes
Appliances
- Included: Dishwasher, Disposal, Dryer, Microwave, Range, Refrigerator, Washer
- Laundry: In Unit
Features
- Ceiling Fan(s), Entrance Foyer, Granite Counters, High Ceilings, High Speed Internet, Open Floorplan, Pantry, Radon Mitigation System, Vaulted Ceiling(s), Walk-In Closet(s)
- Flooring: Carpet, Tile, Vinyl, Wood
- Windows: Triple Pane Windows, Window Coverings
- Basement: Finished,Partial,Walk-Out Access
- Number of fireplaces: 2
- Fireplace features: Bedroom, Gas, Great Room
Interior area
- Total structure area: 2,500
- Total interior livable area: 2,500 sqft
- Finished area above ground: 1,856
- Finished area below ground: 644
Property
Parking
- Total spaces: 2
- Parking features: Asphalt, Dry Walled, Insulated Garage, Lighted, Storage
- Attached garage spaces: 2
Features
- Levels: Two
- Stories: 2
- Patio & porch: Deck
- Exterior features: Balcony, Dog Run, Rain Gutters, Private Yard
- Fencing: Partial
- Has view: Yes
- View description: Mountain(s)
Lot
- Size: 2.28 Acres
- Features: Corner Lot, Landscaped, Rock Outcropping
- Residential vegetation: Wooded
Details
- Parcel number: 44576
- Special conditions: Standard
Construction
Type & style
- Home type: SingleFamily
- Architectural style: Mountain Contemporary
- Property subtype: Single Family Residence
Materials
- Cedar, Frame, Wood Siding
- Roof: Composition
Condition
- Year built: 1999
Utilities & green energy
- Electric: 220 Volts
- Water: Private
- Utilities for property: Electricity Connected, Natural Gas Connected
Community & HOA
Community
- Security: Carbon Monoxide Detector(s), Radon Detector, Smoke Detector(s)
- Subdivision: Wandcrest Estates
HOA
- Has HOA: Yes
- Services included: Snow Removal
- HOA fee: $200 annually
- HOA name: Wandcrest Estates HOA
Location
- Region: Pine
Financial & listing details
- Price per square foot: $352/sqft
- Tax assessed value: $871,171
- Annual tax amount: $2,587
- Date on market: 11/16/2023
- Listing terms: Cash,Conventional,FHA,VA Loan
- Exclusions: Seller's Personal Property
- Ownership: Corporation/Trust
- Electric utility on property: Yes
- Road surface type: Gravel
Price history
| Date | Event | Price |
|---|---|---|
| 12/11/2023 | Sold | $880,000+0.6%$352/sqft |
Source:  REcolorado as distributed by MLS GRID #3181719 Report a problem REcolorado as distributed by MLS GRID #3181719 Report a problem | ||
| 11/20/2023 | Pending sale | $875,000$350/sqft |
Source: REcolorado as distributed by MLS GRID #3181719 Report a problem | ||
| 11/14/2023 | Listed for sale | $875,000+66.7%$350/sqft |
Source: REcolorado as distributed by MLS GRID #3181719 Report a problem | ||
| 2/2/2017 | Sold | $525,000+33.8%$210/sqft |
Source: Public Record Report a problem | ||
| 7/13/2010 | Sold | $392,500-1.9%$157/sqft |
Source: Public Record Report a problem | ||
| 4/24/2010 | Listed for sale | $400,000-2.4%$160/sqft |
Source: NRT Denver #877142 Report a problem | ||
| 5/2/2006 | Sold | $410,000$164/sqft |
Source: Public Record Report a problem | ||
Public tax history
| Year | Property taxes | Tax assessment |
|---|---|---|
| 2025 | $3,294 +3% | $58,370 +1.7% |
| 2024 | $3,197 +23.6% | $57,380 -6.9% |
| 2023 | $2,587 +3.3% | $61,660 +45.7% |
| 2022 | $2,505 -6.7% | $42,320 -2.8% |
| 2021 | $2,686 +9.3% | $43,540 +9.3% |
| 2020 | $2,458 +6.6% | $39,840 |
| 2019 | $2,306 +13% | $39,840 +13.4% |
| 2017 | $2,040 +9.9% | $35,140 +9.9% |
| 2016 | $1,857 -1% | $31,980 |
| 2015 | $1,876 +12.5% | $31,980 |
| 2014 | $1,668 -0.1% | -- |
| 2013 | $1,670 +0.4% | $28,360 |
| 2012 | $1,663 +7.3% | -- |
| 2011 | $1,550 | -- |
Find assessor info on the county website
Neighborhood: 80470
Nearby homes
- $1,085,0004 bd4 ba3.4k sqft36 Silver Spur Way, Pine, CO 80470Off Market
- $901,2004 bd4 ba2.7k sqft123 Park Ave, Pine, CO 80470Off Market
- $603,9934 bd5 ba4.1k sqft189 Park Ave, Pine, CO 80470Off Market

- $468,2784 bd3 ba3.4k sqft198 Park Ave, Pine, CO 80470Off Market
- $1,193,6004 bd3 ba2.5k sqft189 Park Ave, Bailey, CO 80470Off Market
- $1,232,3003 bd4 ba4.1k sqft189 Park Ave, Pine, CO 80470Off Market
- $1,157,8004 bd4 ba4k sqft189 Park, Pine, CO 80470Off Market
- $1,073,2005 bd4 ba5.3k sqft14254 Wandcrest Park Ave, Pine, CO 80470Off Market
Nearby schools
GreatSchools rating
- 7/10Deer Creek Elementary SchoolGrades: PK-5Distance: 3.8 mi
- 8/10Fitzsimmons Middle SchoolGrades: 6-8Distance: 7.3 mi
- 5/10Platte Canyon High SchoolGrades: 9-12Distance: 7.3 mi
Schools provided by the listing agent
- Elementary: Deer Creek
- Middle: Fitzsimmons
- High: Platte Canyon
- District: Platte Canyon RE-1
Source: REcolorado as distributed by MLS GRID. This data may not be complete. We recommend contacting the local school district to confirm school assignments for this home.


Get pre-qualified for a loan
At Zillow Home Loans, we can pre-qualify you in as little as 5 minutes with no impact to your credit score.An equal housing lender. NMLS #10287.
- Colorado
- Park County
- Bailey
- 80470
- 56 Park Avenue
Nearby cities
Nearby zip codes
Other Bailey Topics
