Welcome to the Mitchell townhome, a floor plan available in our Owensby Farms townhomes located in Dayton, TN. This plan offers a variety of options, including 3-4 bedrooms, 2.5 baths, and ample storage space. The main level boasts an open-concept living, kitchen, and dining area, along with a convenient powder room. On the upper level, you will find a primary suite with an en suite bathroom, three additional bedrooms, another bathroom, and a laundry room. One of these rooms would be perfect to use as an office or study space. When you choose D.R. Horton, the possibilities are endless! *D.R. Horton is an Equal Housing Opportunity Builder. Home and community information, including pricing, included features, terms, availability and amenities, are subject to change and prior sale at any time without notice or obligation. Pictures, photographs, colors, features, and sizes are for illustration purposes only and will vary from the homes as built. Images may contain virtual staging.
Pending
Price cut: $23K (7/23)
$209,025
165 Todd Owensby Ln, Dayton, TN 37321
4beds
1,554sqft
:
Get pre-qualified$1,384/mo
Townhouse
Built in 2026
4,626 Square Feet Lot
$207,500 Zestimate®
$135/sqft
$120/mo HOA
What's special
Three additional bedroomsLaundry roomConvenient powder room
- 73 days |
- 32 |
- 3 |
Zillow last checked:
Listing updated:
Listed by:
Cody Wilson 865-999-6444,
DHI Inc 865-338-5674
Source: Greater Chattanooga Realtors,MLS#: 1535276
Facts & features
Interior
Bedrooms & bathrooms
- Bedrooms: 4
- Bathrooms: 3
- Full bathrooms: 2
- 1/2 bathrooms: 1
Primary bedroom
- Level: Second
- Area: 160.46
- Dimensions: 11.3 x 14.2
Bedroom
- Level: Second
- Area: 114.13
- Dimensions: 10.1 x 11.3
Bedroom
- Level: Second
- Area: 122.04
- Dimensions: 10.8 x 11.3
Dining room
- Level: First
- Area: 92.7
- Dimensions: 10.3 x 9
Kitchen
- Level: First
- Area: 90.4
- Dimensions: 11.3 x 8
Living room
- Level: First
- Area: 157.34
- Dimensions: 9.6 x 16.4
Cooling
- Central Air
Features
- Has basement: No
- Has fireplace: No
Interior area
- Total structure area: 1,554
- Total interior livable area: 1,554 sqft
- Finished area above ground: 1,554
Video & virtual tour
Property
Parking
- Total spaces: 1
- Parking features: Concrete, Driveway
- Attached garage spaces: 1
Features
- Exterior features: Other
Lot
- Size: 4,626 Square Feet
- Dimensions: 37 x 125
Details
- Parcel number: 00
Construction
Type & style
- Home type: Townhouse
- Property subtype: Townhouse
Materials
- Frame, Other
- Foundation: Slab
Condition
- New construction: Yes
- Year built: 2026
Details
- Builder name: D.R. Horton
Utilities & green energy
- Sewer: Public Sewer
- Water: Public
- Utilities for property: Electricity Connected, Water Connected
Community & HOA
Community
- Subdivision: Owensby Farms Townhouses
HOA
- Has HOA: Yes
- HOA fee: $120 monthly
Location
- Region: Dayton
Financial & listing details
- Price per square foot: $135/sqft
- Annual tax amount: $1,245
- Date on market: 5/22/2026
- Listing terms: Cash,Conventional,FHA,USDA Loan,VA Loan
Estimated market value
$207,500
$197,000 - $218,000
$1,934/mo
Price history
| Date | Event | Price |
|---|---|---|
| 7/29/2026 | Pending sale | $209,025$135/sqft |
Source: Greater Chattanooga Realtors #1535276 Report a problem | ||
| 7/23/2026 | Price change | $209,025-9.9%$135/sqft |
Source: Greater Chattanooga Realtors #1535276 Report a problem | ||
| 7/1/2026 | Price change | $232,025-1.7%$149/sqft |
Source: Greater Chattanooga Realtors #1535276 Report a problem | ||
| 5/21/2026 | Listed for sale | $236,025$152/sqft |
Source:  DR Horton Report a problem DR Horton Report a problem | ||
Public tax history
Tax history is unavailable.
Monthly payment
Est. payment
Payment breakdown
Explore the cost of this home by adjusting the details. Changes won't be saved.Climate risks
Neighborhood: 37321
Nearby schools
GreatSchools rating
- 7/10Dayton City Elementary SchoolGrades: PK-8Distance: 2.4 mi
Schools provided by the listing agent
- Elementary: Dayton Elementary & Middle
- Middle: Dayton City Middle
- High: Rhea County High School
Source: Greater Chattanooga Realtors. This data may not be complete. We recommend contacting the local school district to confirm school assignments for this home.
- $208,8304 bd3 ba1.5k sqft151 Todd Owensby Ln, Dayton, TN 37321New Construction
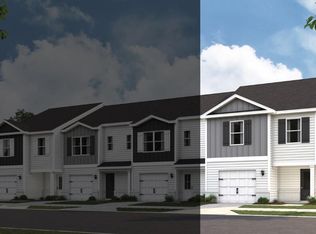
- $199,6503 bd3 ba1.3k sqft133 Todd Owensby Ln, Dayton, TN 37321New Construction

- $224,6053 bd3 ba1.3k sqft115 Todd Owensby Ln, Dayton, TN 37321Sold
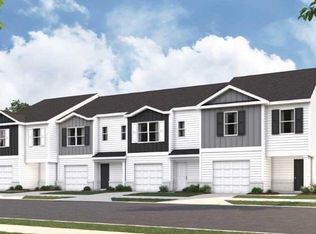
- $223,8304 bd3 ba1.5k sqft141 Todd Owensby Ln, Dayton, TN 37321Sold
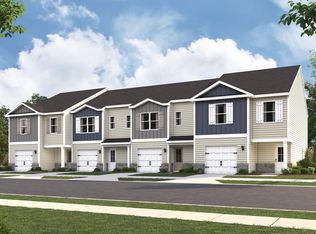
- $216,6503 bd3 ba1.3k sqft137 Todd Owensby Ln, Dayton, TN 37321Sold
- $235,5254 bd3 ba1.5k sqft129 Todd Owensby Ln, Dayton, TN 37321Sold
- $237,0254 bd3 ba1.5k sqft173 Todd Owensby Ln, Dayton, TN 37321New Construction
- $236,8304 bd3 ba1.5k sqft185 Todd Owensby Ln, Dayton, TN 37321New Construction
A local agent can set up tours, give advice and negotiate with sellers.
A local lender can help you make sure your offer is ready when you are.
Similar homes
- $208,8304 bd3 ba1.5k sqft151 Todd Owensby Ln, Dayton, TN 37321New ConstructionGreater Chattanooga Realtors
- from $227,9904 bd3 ba1.5k sqftMitchell Townhome Plan, Owensby Farms Townhomes, Dayton, TN 37321New Construction
 DR Horton
 - $236,8304 bd3 ba1.5k sqft185 Todd Owensby Ln, Dayton, TN 37321New Construction
 Greater Chattanooga Realtors
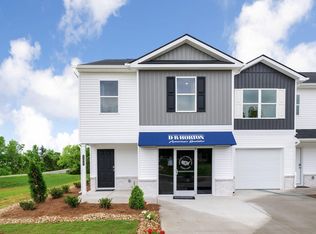
 - $237,0254 bd3 ba1.5k sqft173 Todd Owensby Ln, Dayton, TN 37321New Construction
 Greater Chattanooga Realtors
 - $199,6503 bd3 ba1.3k sqft159 Todd Owensby Ln, Dayton, TN 37321New ConstructionGreater Chattanooga Realtors
- $199,6503 bd3 ba1.3k sqft155 Todd Owensby Ln, Dayton, TN 37321New ConstructionGreater Chattanooga Realtors
- $226,6503 bd3 ba1.3k sqft181 Todd Owensby Ln, Dayton, TN 37321New ConstructionGreater Chattanooga Realtors
- from $217,9903 bd3 ba1.3k sqftAltamont Townhome Plan, Owensby Farms Townhomes, Dayton, TN 37321New ConstructionDR Horton
- $226,6503 bd3 ba1.3k sqft177 Todd Owensby Ln, Dayton, TN 37321New ConstructionGreater Chattanooga Realtors
- $199,6503 bd3 ba1.3k sqft133 Todd Owensby Ln, Dayton, TN 37321New ConstructionGreater Chattanooga Realtors
- $225,0002 bd2 ba1.1k sqft2238 Railroad St, Dayton, TN 37321For SaleMLS ID #1539906, Jennie E Troutman. Greater Chattanooga Realtors
- $275,0003 bd2 ba1k sqft405 Indian Hills Dr, Dayton, TN 37321For SaleMLS ID #1539708, Rachel Stewart. Greater Chattanooga Realtors
- $209,9002 bd1 ba926 sqft917 Market St, Dayton, TN 37321For SaleMLS ID #1539828, John Lacy. Greater Chattanooga Realtors
- $200,0003 bd2 ba1.1k sqft256 Sequoia St, Dayton, TN 37321For SaleMLS ID #1536100, Jennifer L Cooper. Greater Chattanooga Realtors
- $288,3404 bd2 ba1.4k sqft254 Emily Cir, Dayton, TN 37321New ConstructionGreater Chattanooga Realtors
- $287,4164 bd2 ba1.4k sqft227 Emily Cir, Dayton, TN 37321New ConstructionGreater Chattanooga Realtors
- from $311,9903 bd3 ba2.1k sqftPenwell Plan, Owensby Farms, Dayton, TN 37321New ConstructionDR Horton
- $307,9054 bd3 ba1.9k sqft228 Emily Cir, Dayton, TN 37321New ConstructionGreater Chattanooga Realtors
- $309,7563 bd3 ba2.1k sqft255 Emily Cir, Dayton, TN 37321New ConstructionGreater Chattanooga Realtors
- $299,0064 bd2 ba1.7k sqft185 Emily Cir, Dayton, TN 37321New ConstructionGreater Chattanooga Realtors
