The Altamont floor plan, available in our Owensby Farms Townhomes located in Dayton, TN, is an ideal place to call home! Living in a townhome means low maintenance living, and you'll appreciate this thoughtfully designed home. As you enter through the foyer, you'll find a powder room for your convenience. The kitchen overlooks an open concept living and dining area. Moving upstairs, you'll discover a primary suite that comes complete with an en suite bathroom and a walk-in closet. Two additional rooms share another bathroom. The second floor also features a laundry room for your convenience. You'll never run out of storage space in this townhome. Contact us today to learn more about this amazing living opportunity! *D.R. Horton is an Equal Housing Opportunity Builder. Home and community information, including pricing, included features, terms, availability and amenities, are subject to change and prior sale at any time without notice or obligation. Pictures, photographs, colors, features, and sizes are for illustration purposes only and will vary from the homes as built. Images may contain virtual staging.
Contingent
Price increase: $700 (9/18)
$199,650
159 Todd Owensby Ln, Dayton, TN 37321
3beds
1,381sqft
Townhouse
Built in 2026
2,752 Square Feet Lot
$226,400 Zestimate®
$145/sqft
$120/mo HOA
What's special
Two additional roomsWalk-in closetPowder room
- 147 days
- 15
- 0
Zillow last checked:
Listing updated:
Listed by:
Cody Wilson 865-999-6444,
DHI Inc 865-338-5674
Source: Greater Chattanooga Realtors,MLS#: 1535532
Facts & features
Interior
Bedrooms & bathrooms
- Bedrooms: 3
- Bathrooms: 3
- Full bathrooms: 2
- 1/2 bathrooms: 1
Primary bedroom
- Level: Second
- Area: 160.46
- Dimensions: 11.3 x 14.2
Bedroom
- Level: Second
- Area: 114.13
- Dimensions: 10.1 x 11.3
Bedroom
- Level: Second
- Area: 122.04
- Dimensions: 10.8 x 11.3
Dining room
- Level: First
- Area: 92.7
- Dimensions: 10.3 x 9
Kitchen
- Level: First
- Area: 90.4
- Dimensions: 11.3 x 8
Living room
- Level: First
- Area: 157.34
- Dimensions: 9.6 x 16.4
Cooling
- Central Air
Features
- Has basement: No
- Has fireplace: No
Interior area
- Total structure area: 1,381
- Total interior livable area: 1,381 sqft
- Finished area above ground: 1,381
Video & virtual tour
Property
Parking
- Total spaces: 1
- Parking features: Concrete, Driveway
- Attached garage spaces: 1
Features
- Exterior features: Other
Lot
- Size: 2,752 Square Feet
- Dimensions: 22 x 128.82
Details
- Parcel number: 00
Construction
Type & style
- Home type: Townhouse
- Property subtype: Townhouse
Materials
- Frame, Other
- Foundation: Slab
Condition
- New construction: Yes
- Year built: 2026
Details
- Builder name: D.R. Horton
Utilities & green energy
- Sewer: Public Sewer
- Water: Public
- Utilities for property: Electricity Connected, Water Connected
Community & HOA
Community
- Subdivision: Owensby Farms Townhouses
HOA
- Has HOA: Yes
- HOA fee: $120 monthly
Location
- Region: Dayton
Financial & listing details
- Price per square foot: $145/sqft
- Annual tax amount: $1,245
- Date on market: 5/27/2026
- Listing terms: Cash,Conventional,FHA,USDA Loan,VA Loan
Estimated market value
$226,400
$215,000 - $238,000
$1,718/mo
Price history
| Date | Event | Price |
|---|---|---|
| 9/18/2026 | Listed for sale | $200,350+0.4%$145/sqft |
Source:  DR Horton Report a problem | ||
| 9/16/2026 | Contingent | $199,650$145/sqft |
Source: Greater Chattanooga Realtors #1535532 Report a problem | ||
| 7/23/2026 | Price change | $199,650-9.9%$145/sqft |
Source: Greater Chattanooga Realtors #1535532 Report a problem | ||
| 7/1/2026 | Price change | $221,650-1.8%$160/sqft |
Source: Greater Chattanooga Realtors #1535532 Report a problem | ||
| 5/19/2026 | Listed for sale | $225,650$163/sqft |
Source: DR Horton Report a problem | ||
Public tax history
Tax history is unavailable.
Monthly payment
Est. payment
Payment breakdown
Explore the cost of this home by adjusting the details. Changes won't be saved.Climate risks
Neighborhood: 37321
Nearby schools
Schools provided by the listing agent
- Elementary: Dayton Elementary & Middle
- Middle: Dayton City Middle
- High: Rhea County High School
Source: Greater Chattanooga Realtors. This data may not be complete. We recommend contacting the local school district to confirm school assignments for this home.
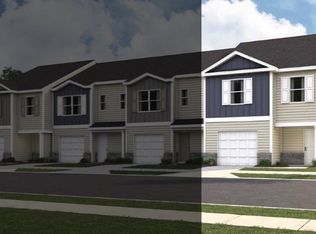
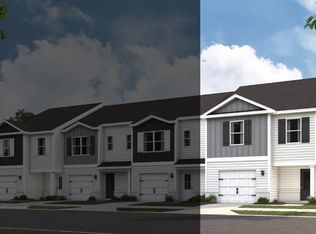
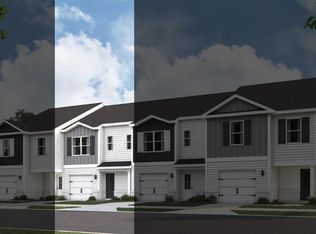
Similar homes
- $212,8503 bd3 ba1.3k sqft155 Todd Owensby Ln, Dayton, TN 37321New Construction
 Greater Chattanooga Realtors
- from $209,9903 bd3 ba1.3k sqftAltamont Townhome Plan, Owensby Farms Townhomes, Dayton, TN 37321New Construction
 DR Horton
- $212,8503 bd3 ba1.3k sqft133 Todd Owensby Ln, Dayton, TN 37321New Construction
 Greater Chattanooga Realtors
- from $219,9904 bd3 ba1.5k sqftMitchell Townhome Plan, Owensby Farms Townhomes, Dayton, TN 37321New Construction
 DR Horton
- $195,0003 bd2 ba1.3k sqft1421 Garrison Rd, Dayton, TN 37321Active
 MLS ID #1348096, TR Lawrence, Athens Realty. East Tennessee Realtors
- $215,0002 bd1 ba1k sqft2415 Old Washington Hwy, Dayton, TN 37321For Sale
 MLS ID #3547201, Teresa Congioloso. RealTracs MLS as distributed by MLS GRID
