NOT IN SUBDIVISION, JUST OUTSIDE THE CITY LIMITS!
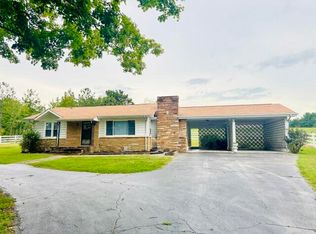
This well-kept home offers peaceful living with everyday convenience. Featuring beautiful hardwood flooring, a two-car carport, circle driveway, and two outbuildings for storage, hobbies, or workshop space. A versatile bonus room is perfect for a den, home office, or sunroom, while newer major systems provide added peace of mind. Privacy, space, and so much more—make your move today!
Active
Price cut: $4.9K (9/12)
$215,000
2415 Old Washington Hwy, Dayton, TN 37321
2beds
1,084sqft
Single Family Residence, Residential
Built in 1968
0.54 Acres Lot
$-- Zestimate®
$198/sqft
$-- HOA
What's special
Two-car carportCircle drivewayBeautiful hardwood flooring
- 12 days
- 366
- 32
Zillow last checked:
Listing updated:
Listed by:
Teresa Congioloso 423-421-7852,
Keller Williams Ridge to River 423-664-1911
Source: RealTracs MLS as distributed by MLS GRID,MLS#: 3547201
Facts & features
Interior
Bedrooms & bathrooms
- Bedrooms: 2
- Bathrooms: 1
- Full bathrooms: 1
- Main level bedrooms: 2
Heating
- Central, Natural Gas
Cooling
- Central Air, Electric, Other
Appliances
- Included: Electric Oven, Electric Range, Dishwasher, Dryer, Microwave, Refrigerator, Washer
Features
- Ceiling Fan(s)
- Flooring: Wood, Other, Vinyl
- Basement: Crawl Space
- Number of fireplaces: 1
- Fireplace features: Den
Interior area
- Total structure area: 1,084
- Total interior livable area: 1,084 sqft
- Finished area above ground: 1,084
Property
Parking
- Total spaces: 2
- Parking features: Attached, Asphalt, Circular Driveway, Driveway
- Carport spaces: 2
- Has uncovered spaces: Yes
Features
- Levels: One
- Stories: 1
Lot
- Size: 0.54 Acres
- Dimensions: 171.65 x 194.06 IRR
- Features: Level
- Topography: Level
Details
- Additional structures: Storage
- Parcel number: 090 03508 000
- Special conditions: Standard
Construction
Type & style
- Home type: SingleFamily
- Architectural style: Ranch
- Property subtype: Single Family Residence, Residential
Materials
- Other, Stone
- Roof: Shingle
Condition
- New construction: No
- Year built: 1968
Utilities & green energy
- Sewer: Septic Tank
- Water: Public
- Utilities for property: Electricity Available, Natural Gas Available, Water Available
Community & HOA
Community
- Subdivision: None
HOA
- Has HOA: No
Location
- Region: Dayton
Financial & listing details
- Price per square foot: $198/sqft
- Tax assessed value: $143,200
- Annual tax amount: $483
- Date on market: 9/28/2026
- Electric utility on property: Yes
Estimated market value
Not available
Estimated sales range
Not available
Not available
Price history
| Date | Event | Price |
|---|---|---|
| 9/28/2026 | Listed for sale | $215,000$198/sqft |
Source:  RealTracs MLS as distributed by MLS GRID #3547201 Report a problem RealTracs MLS as distributed by MLS GRID #3547201 Report a problem | ||
| 9/17/2026 | Pending sale | $215,000$198/sqft |
Source:  East Tennessee Realtors #1355335 Report a problem East Tennessee Realtors #1355335 Report a problem | ||
| 9/17/2026 | Contingent | $215,000$198/sqft |
Source: RealTracs MLS as distributed by MLS GRID #3547201 Report a problem | ||
| 9/12/2026 | Listed for sale | $215,000-2.2%$198/sqft |
Source: RealTracs MLS as distributed by MLS GRID #3547201 Report a problem | ||
| 6/29/2026 | Contingent | $219,900$203/sqft |
Source:  RCAR #20262875 Report a problem RCAR #20262875 Report a problem | ||
| 6/3/2026 | Listed for sale | $219,900+174.9%$203/sqft |
Source: RCAR #20262875 Report a problem | ||
| 6/12/2017 | Sold | $80,000+14.3%$74/sqft |
Source: Agent Provided Report a problem | ||
| 7/11/2014 | Sold | $70,000$65/sqft |
Source: Public Record Report a problem | ||
Public tax history
| Year | Property taxes | Tax assessment |
|---|---|---|
| 2025 | $483 | $35,800 |
| 2024 | $483 +20.8% | $35,800 +102% |
| 2023 | $400 | $17,725 |
| 2022 | $400 | $17,725 |
| 2021 | $400 | $17,725 |
| 2020 | $400 | $17,725 |
| 2019 | $400 +13.2% | $17,725 +10.3% |
| 2018 | $353 +0% | $16,075 |
| 2017 | $353 | $16,075 |
| 2016 | $353 | $16,075 |
| 2015 | $353 +4.7% | $16,075 -10.7% |
| 2014 | $337 | $18,000 |
Find assessor info on the county website
Monthly payment
Est. payment
Payment breakdown
Explore the cost of this home by adjusting the details. Changes won't be saved.Climate risks
Neighborhood: 37321
Nearby schools
Schools provided by the listing agent
- Elementary: Frazier Elementary
- Middle: Rhea Middle School
- High: Rhea County High School
Source: RealTracs MLS as distributed by MLS GRID. This data may not be complete. We recommend contacting the local school district to confirm school assignments for this home.
Similar homes
- $215,0002 bd1 ba1k sqft2415 Old Washington Hwy, Dayton, TN 37321For Sale
 MLS ID #1542706, Teresa D Congioloso. Greater Chattanooga Realtors
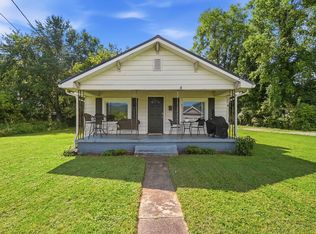
 - $225,0002 bd2 ba1.2k sqft377 California Ave, Dayton, TN 37321For Sale
 MLS ID #1541886, Angie Stumbo. Greater Chattanooga Realtors
 - $235,0003 bd2 ba1.1k sqft331 Virginia St, Dayton, TN 37321For Sale
 MLS ID #1542640, Shania Shrum. Greater Chattanooga Realtors
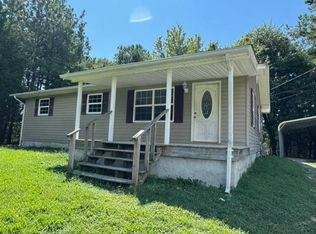
 - $239,0003 bd1 ba1.1k sqft1182 Oak Hill Rd, Dayton, TN 37321For Sale
 MLS ID #1542153, Teresa D Congioloso. Greater Chattanooga Realtors
 - $209,0003 bd2 ba1.3k sqft1421 Garrison Rd, Dayton, TN 37321Active
 MLS ID #1348096, TR Lawrence, Athens Realty. East Tennessee Realtors
 - $222,9002 bd1 ba1k sqft659 River Rd, Decatur, TN 37322For Sale
 MLS ID #3598904, Alexis Ellis. RealTracs MLS as distributed by MLS GRID
 - $195,0002 bd1 ba744 sqft220 Hicks Cir, Decatur, TN 37322For SaleMLS ID #3298148, Lydia Davenport. RealTracs MLS as distributed by MLS GRID
- $235,0003 bd2 ba1.4k sqft155 Winfield Ln, Decatur, TN 37322For SaleMLS ID #3610158, Cali Walden. RealTracs MLS as distributed by MLS GRID
- $225,0002 bd2 ba1k sqft25682 Rhea County Hwy, Spring City, TN 37381ActiveMLS ID #1357271, Stacie Ray, Mountains to Lakes Real Estate. East Tennessee Realtors
